01 · OUR WORK
Shower enclosures & screens
Frameless enclosures, hinged doors and over-bath screens, cut to the room rather than to a catalogue size.
- 8–10mm toughened
- Polished edges
- Clear or low-iron
The brief
Bathrooms are rarely square. A screen bought off a shelf assumes a level floor, a plumb wall and a right angle in the corner, and an older house rarely offers any of the three.
So the brief on this kind of job is always the same: make the glass fit what is actually there, and make the joint between glass and tile look deliberate rather than filled.
What we made
Toughened panels cut to the surveyed opening, every hole for a hinge or a bracket drilled before the glass is toughened, they cannot be drilled afterwards.
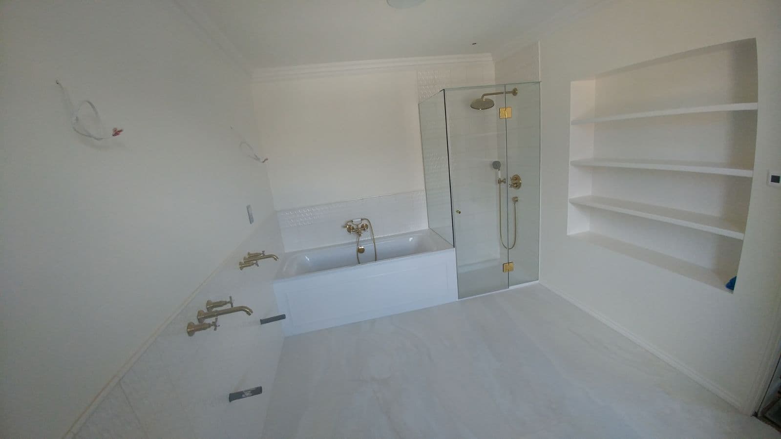
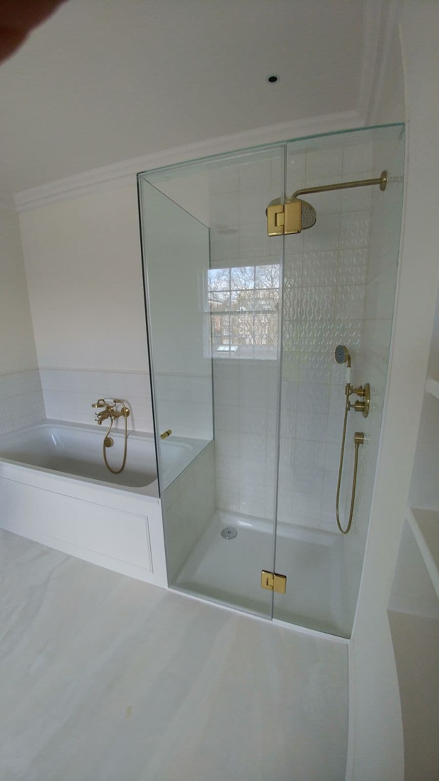
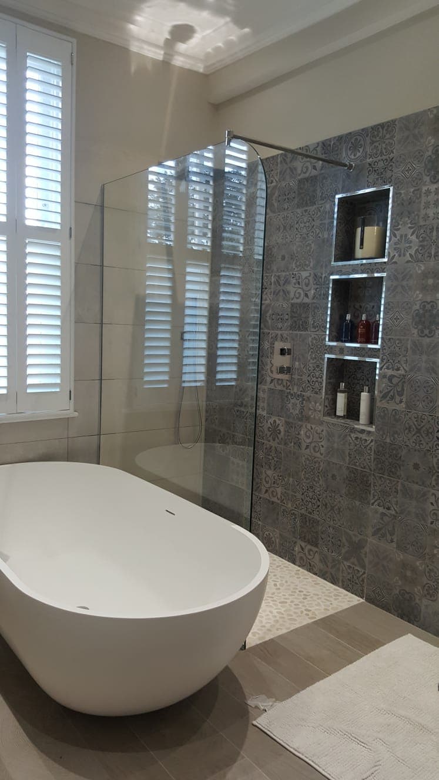
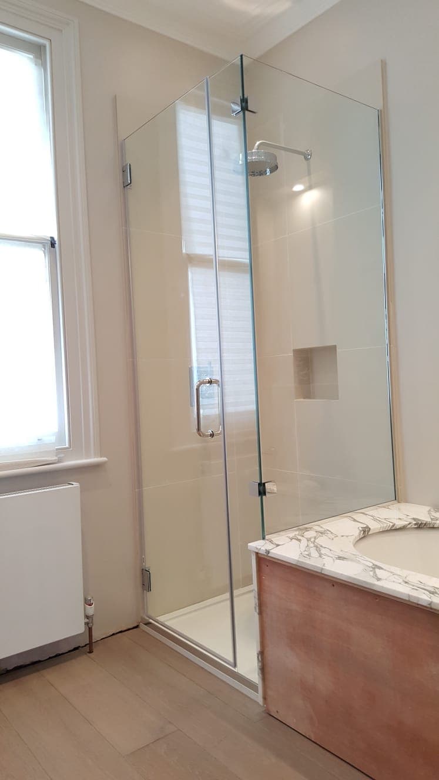
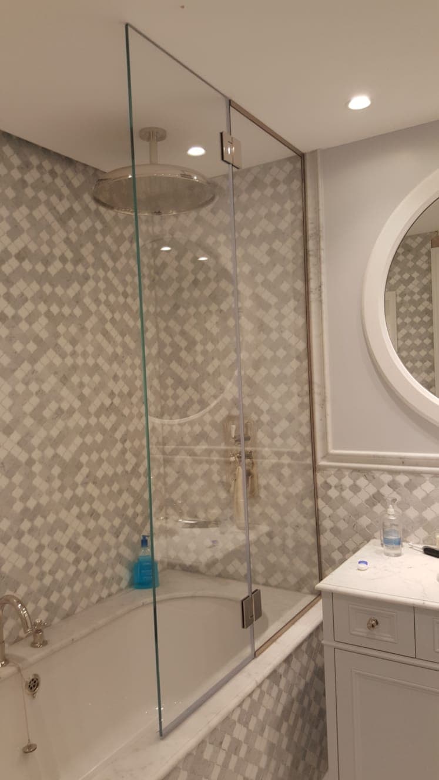
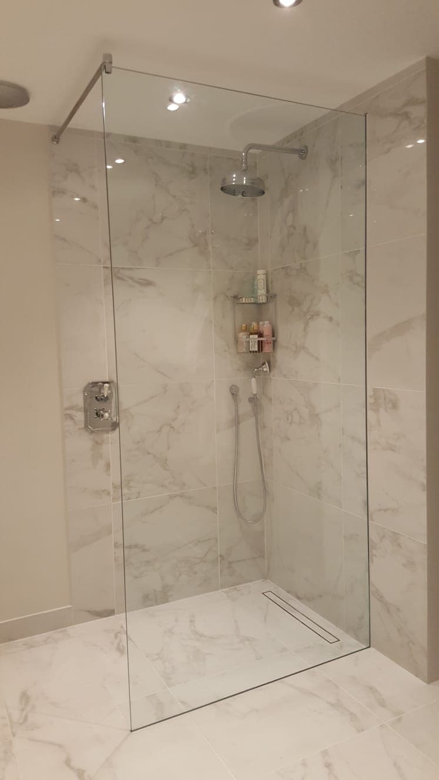
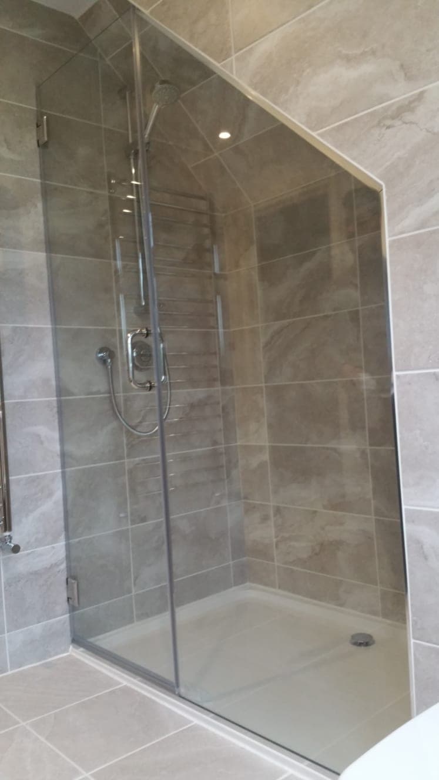
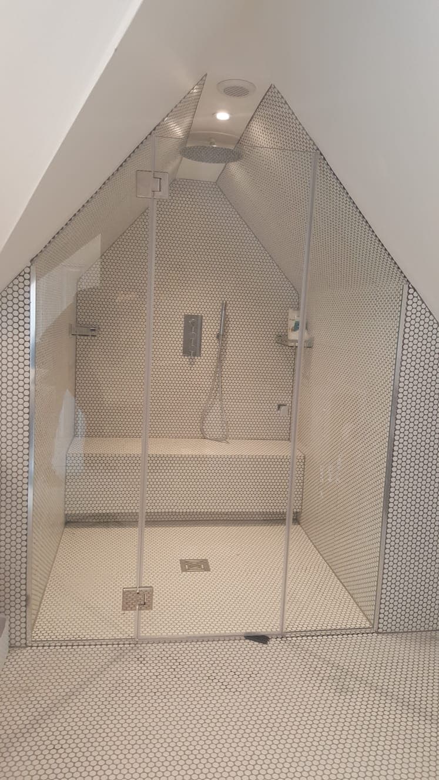
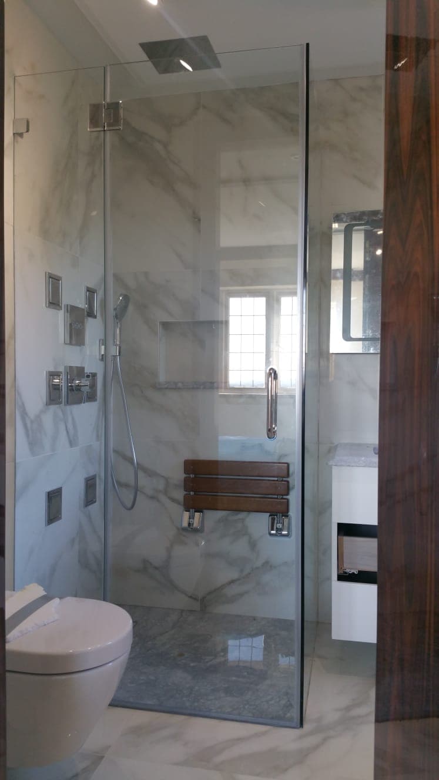
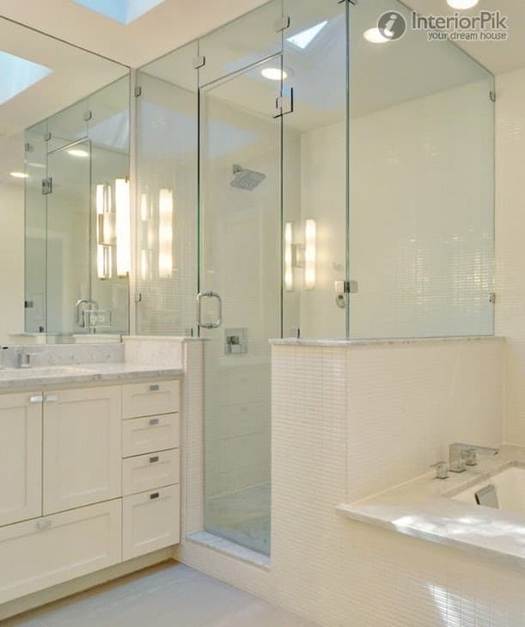
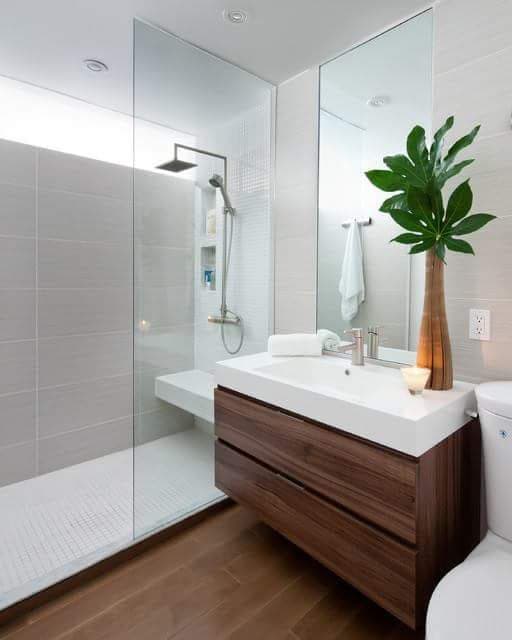
The photographs show the range: corner enclosures with a hinged door and an inline return, single walk-in panels, over-bath screens with a short return, and one enclosure under a loft slope where the top edge of the panel is cut to the pitch of the roof.
The glass spec
8mm or 10mm toughened is the working range for a shower, 10mm for a door or a tall unsupported panel, 8mm where the panel is short or well supported on two sides.
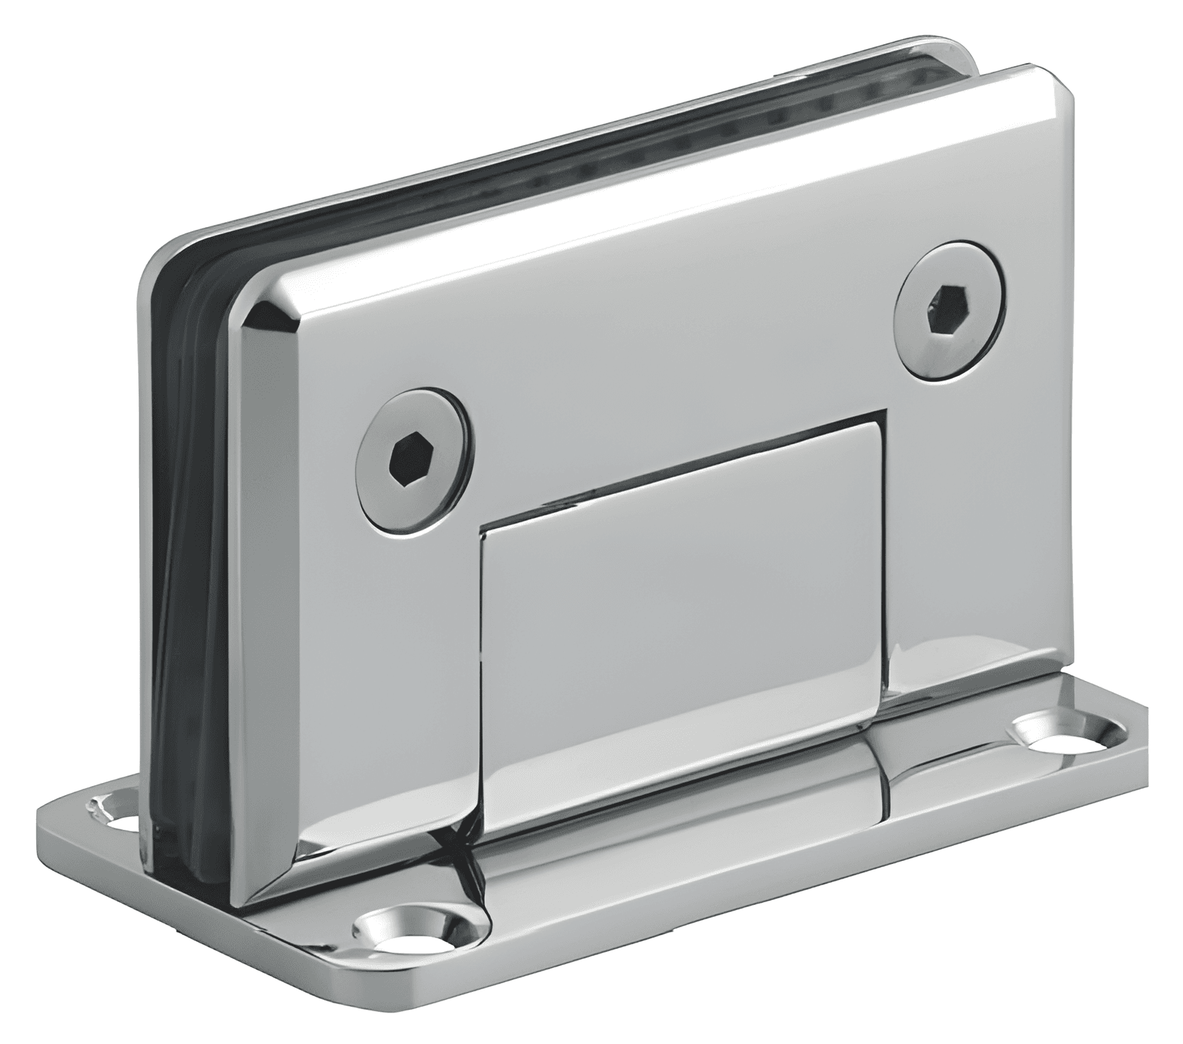
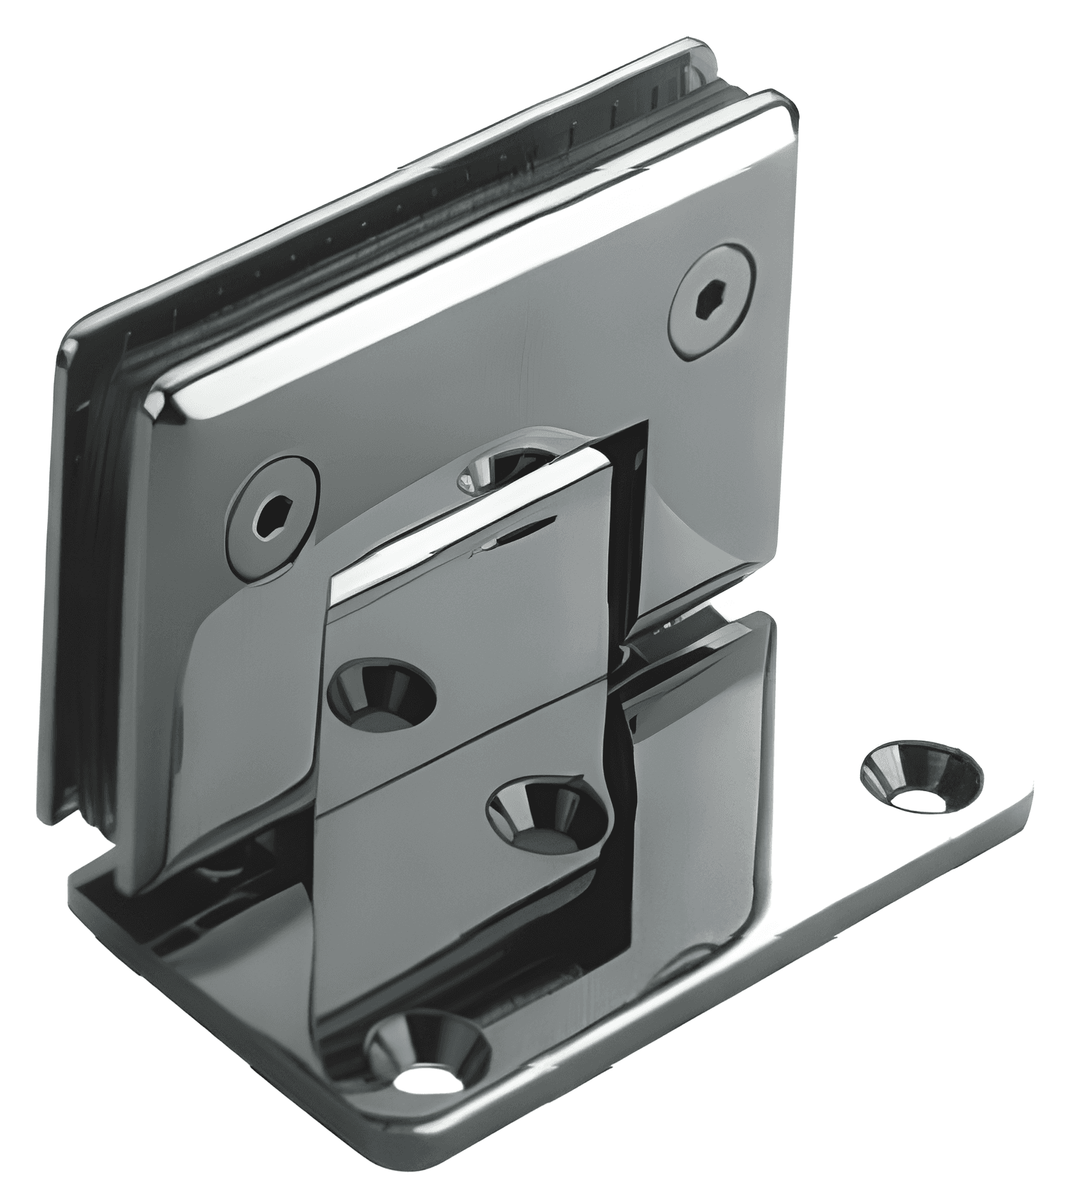
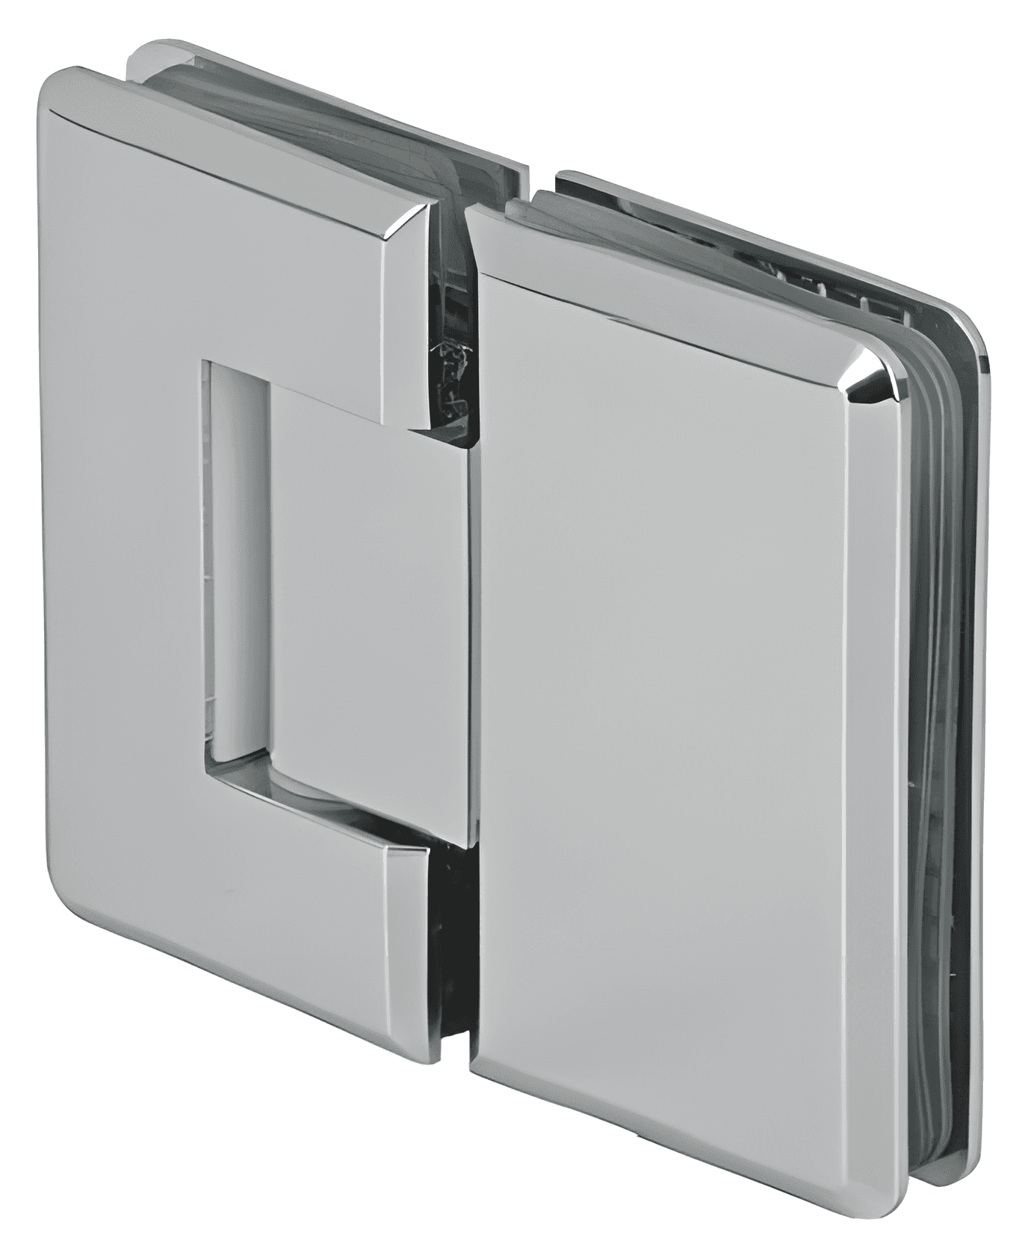
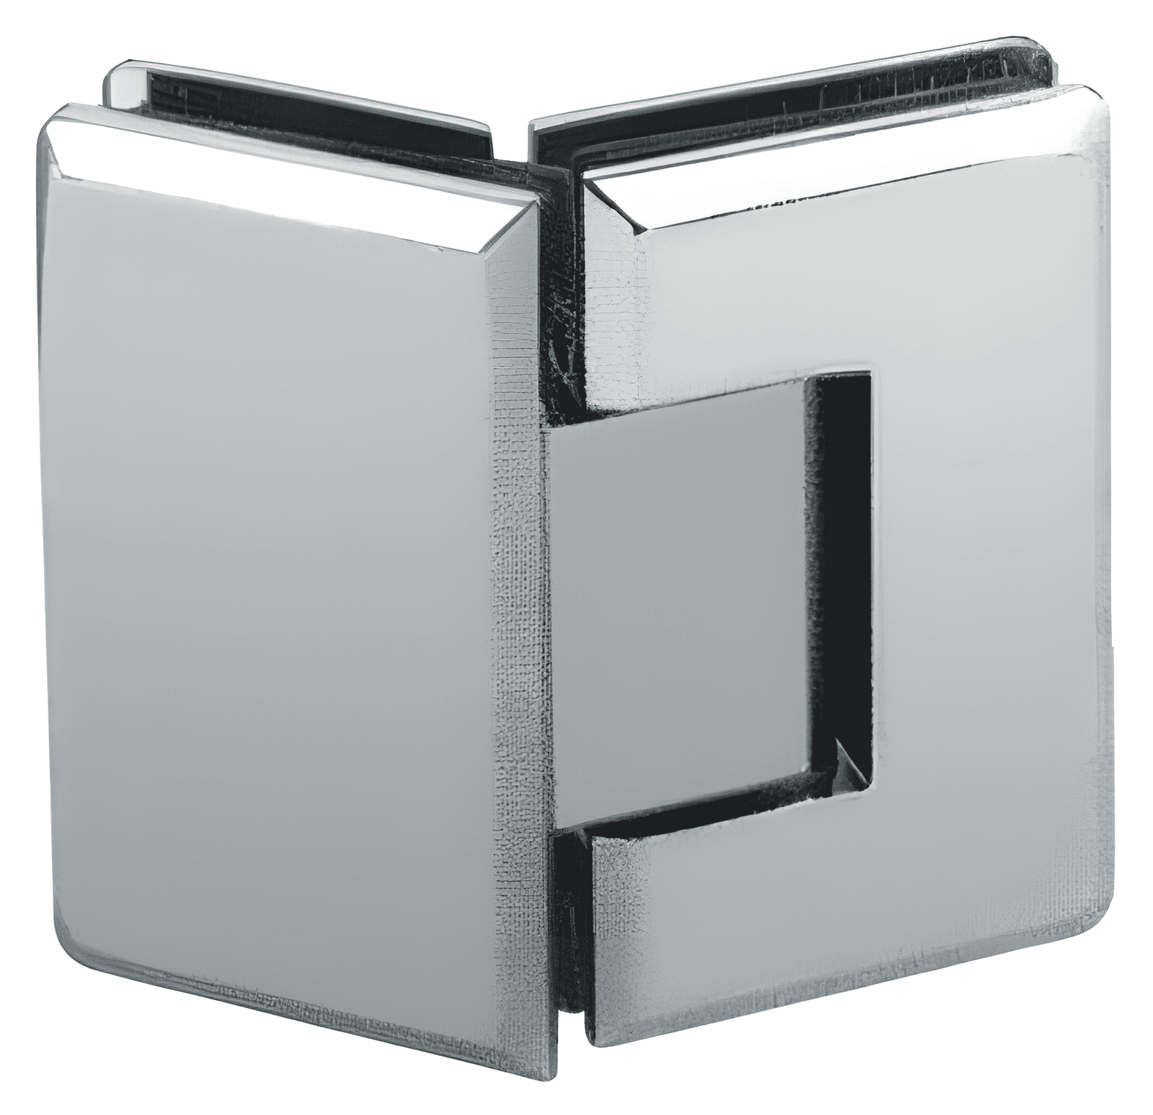
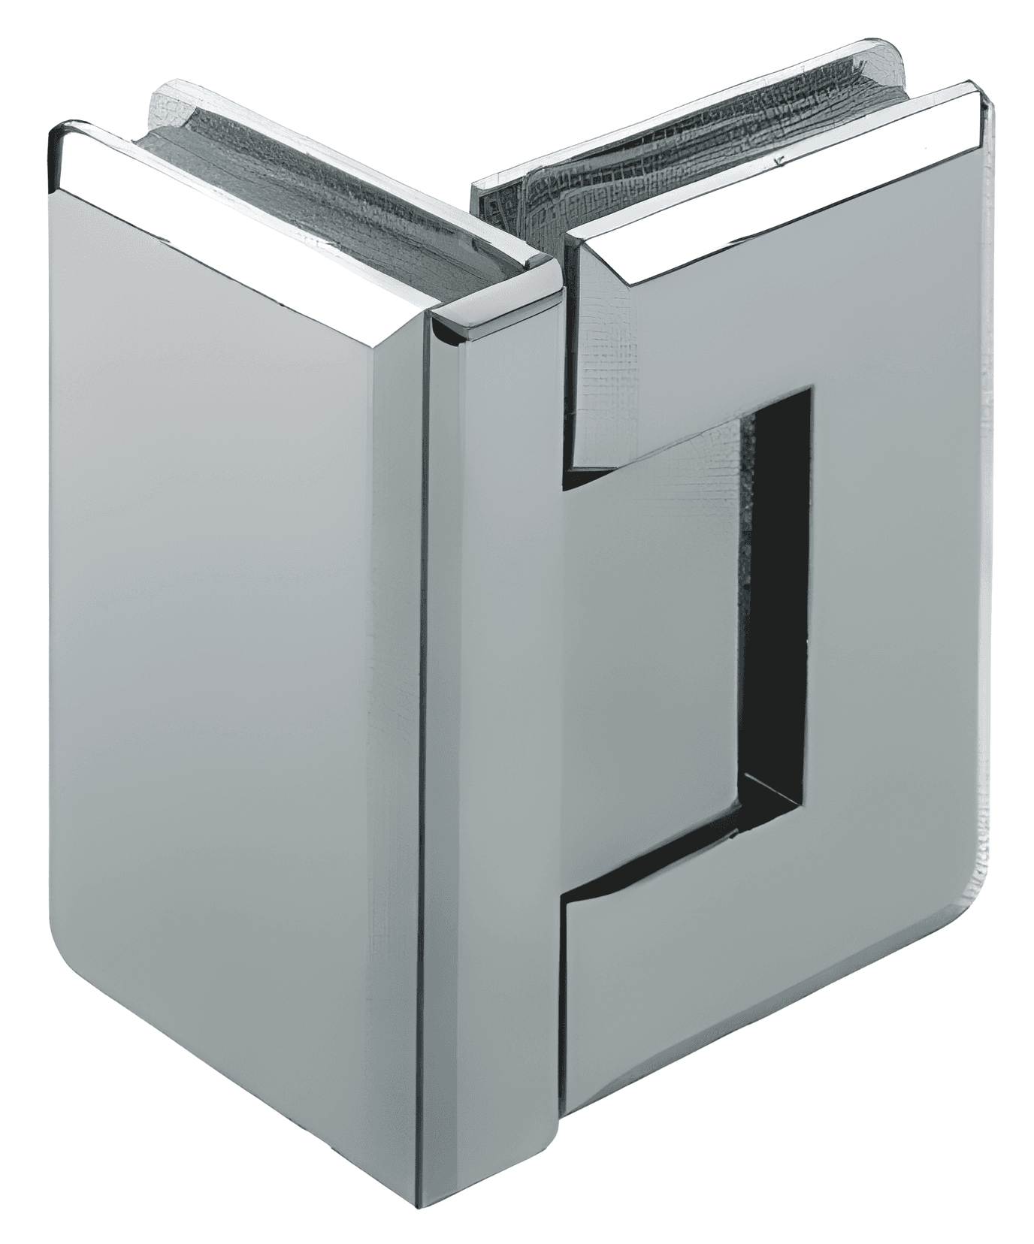
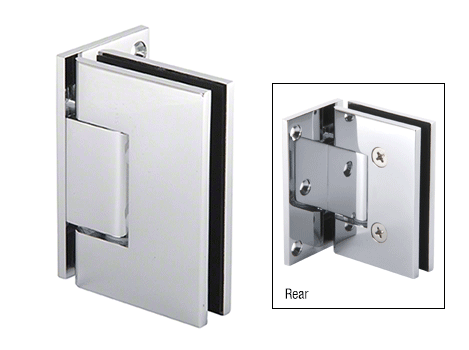
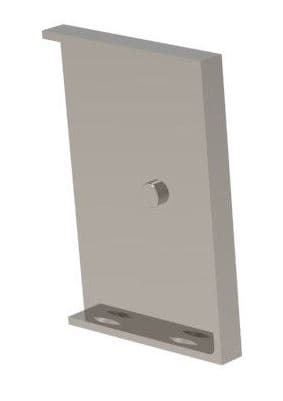
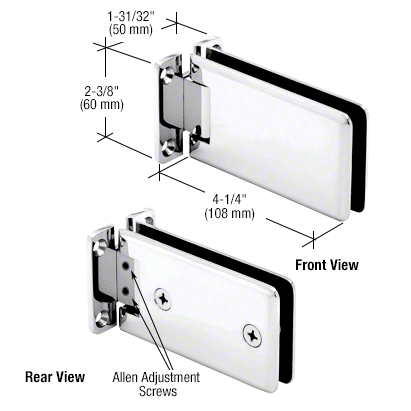
Every exposed edge is polished, because a shower edge gets touched. Hinges, brackets and channel are chosen alongside the glass rather than after it, because the hole positions are part of the cutting ticket.
- Glass
- 8–10mm toughened safety glass
- Edges
- Polished all round
- Holes
- Drilled before toughening, to the hinge manufacturer's template
- Options
- Clear, low-iron or satin
Opens the configurator at 10mm clear, 900 × 2000mm. Change anything you like, the price follows.
10 photographs
Our own photographs of finished work. We have not named the customers or the addresses, the jobs were not photographed for publication, and we are not going to invent captions for them.
Hinges and channel for work like this
Real stock from our own catalogue, at your price.
- SWH8500-CSWall to Glass Shower Hinge£19.00inc. VAT
- SWH8500-CSAWall to Glass Shower Hinge£19.00inc. VAT
- SWH8500-CS2Glass to Glass Shower Hinge£25.00inc. VAT
- SWH8500-CS3Glass to Glass Shower Hinge£25.00inc. VAT
- SWH8500-CS4Glass to Glass Shower Hinge£25.00inc. VAT
- CRLMEL044MBLMelbourne Series Wall Mount Offset ShowerView part
- CRLBELCPGM2CHGlass-Side Cover Plate for Bellagio ShowerView part
- CRLGRA337CHGrande 337 Series Adjustable Wall MountView part