02 · OUR WORK
Glass balustrades
Stairs, landings, balconies and roof terraces, structural glass that holds a barrier load, whether fixed frameless or held in posts and a rail.
- Toughened laminated
- Frameless or post-fixed
- Polished edges
The brief
A balustrade is the one piece of glass in a house doing structural work. It is there to stop somebody falling, and it has to do that while staying as close to invisible as the drawing promised.
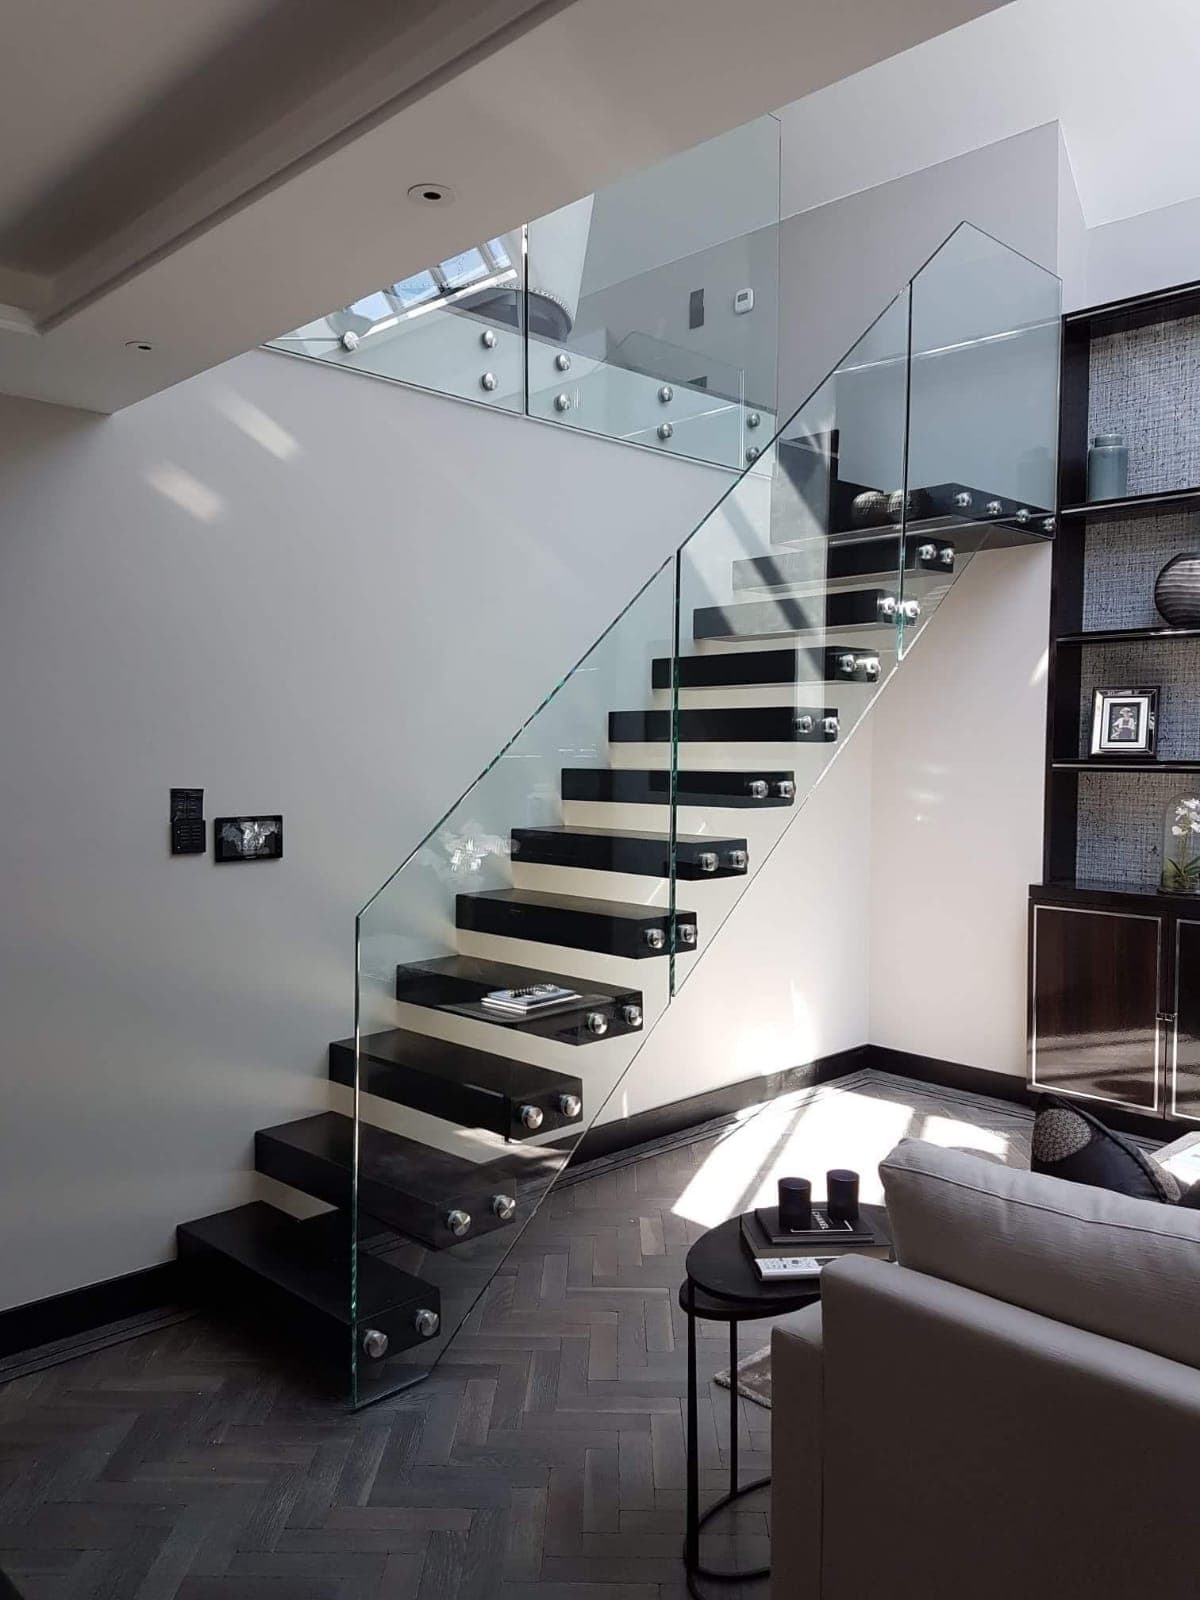
The work here runs from a cantilevered staircase to an exterior roof terrace, and the fixing method changes with every one of them.
What we made
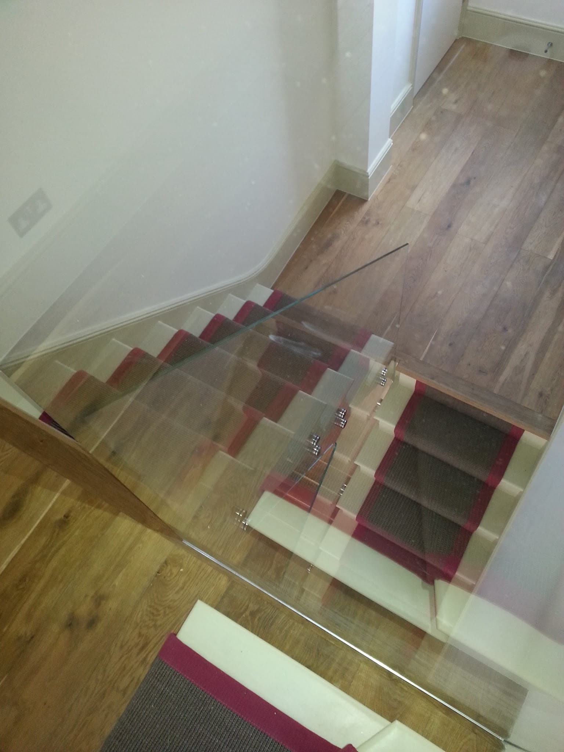
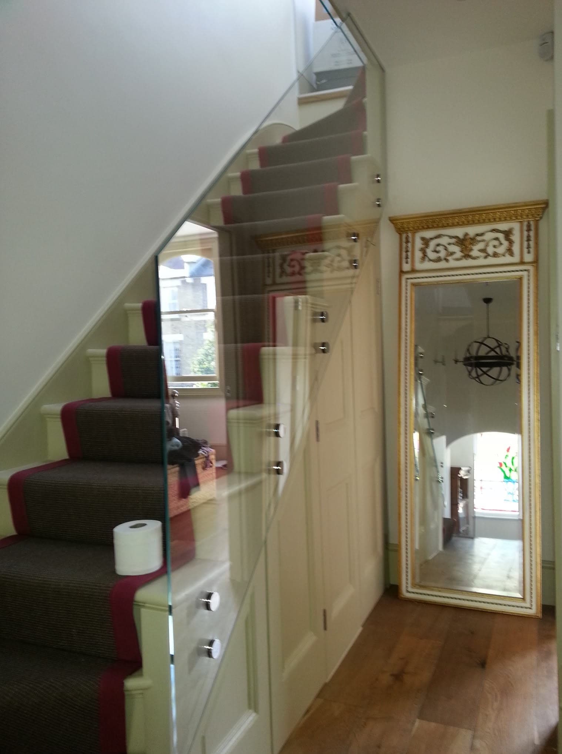
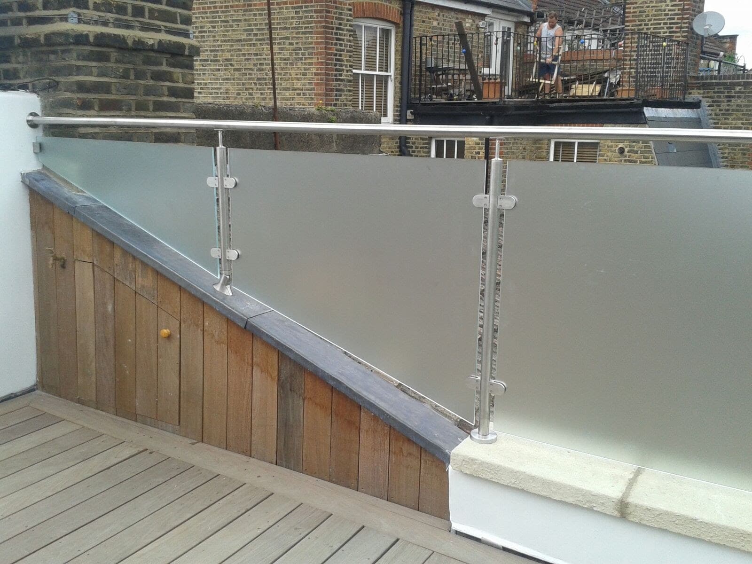
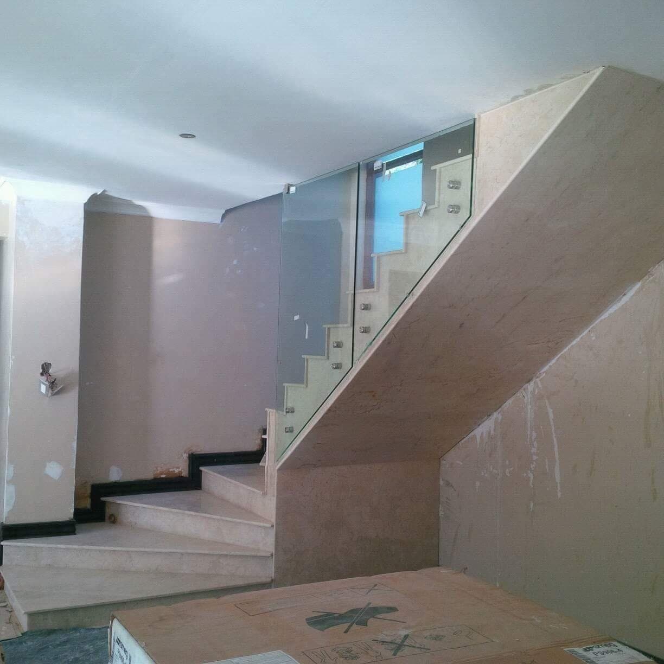
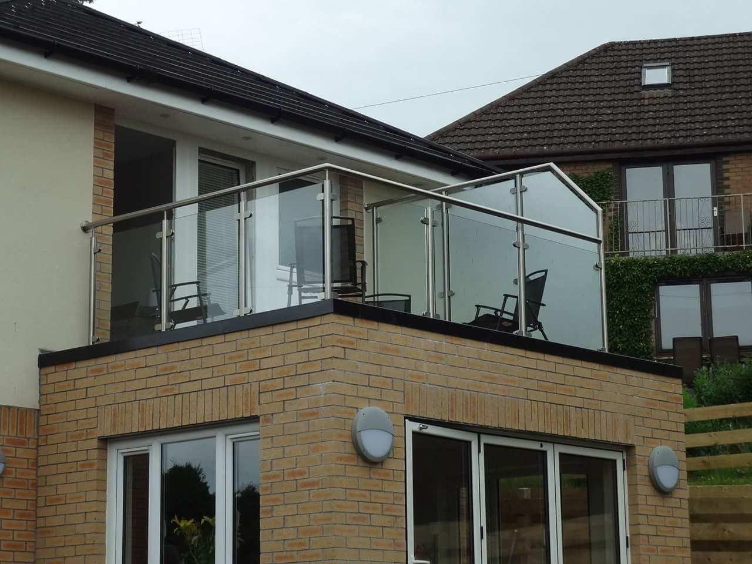
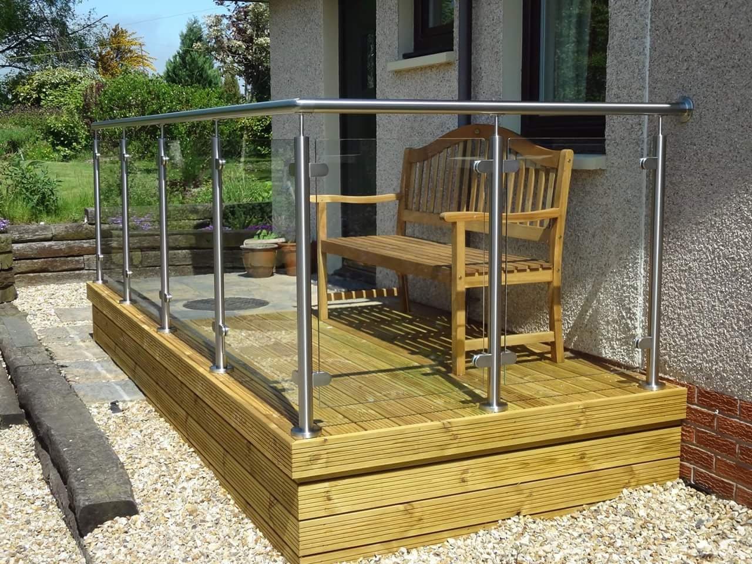
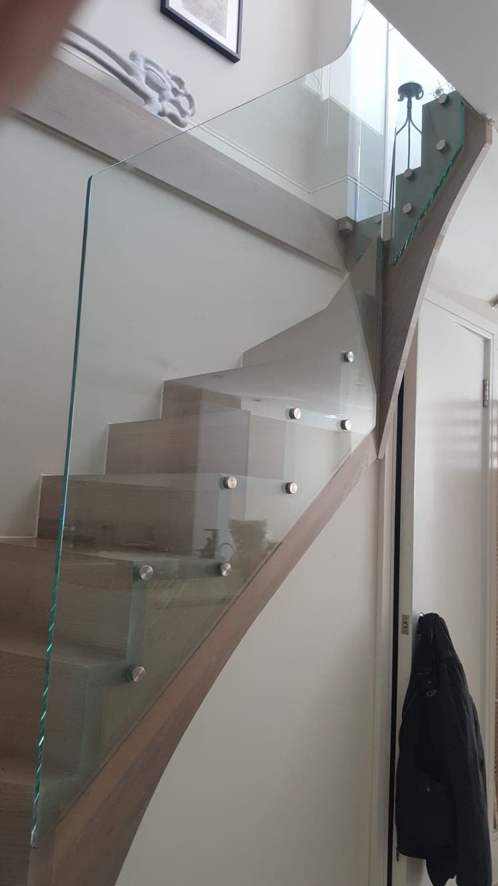
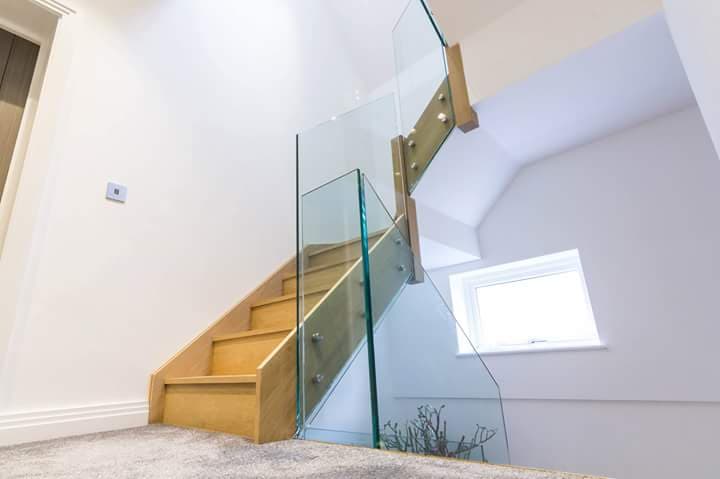
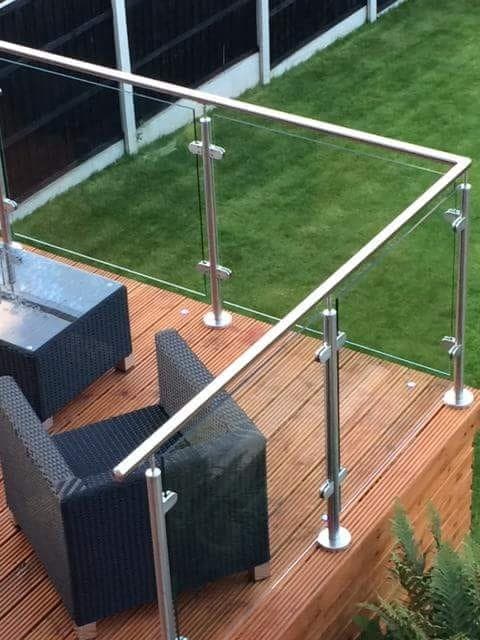
Toughened laminated panels, and the fixings that carry them: stainless steel standoffs bolted through the glass on the staircases, clamp fixings on a curved flight, and posts carrying a round handrail on the exterior runs.
On the roof terrace the same panel is obscured rather than clear glass, which lets light through without a clear view.
The glass spec
Barrier glazing is toughened laminated rather than plain toughened: laminated so that if a pane is broken it stays in place until it can be changed.
Thickness follows the fixing method and the load the barrier has to hold, so it is worked out per run rather than picked off a list, heavier for a frameless panel, lighter where the glass is infill inside a post-and-rail frame. Holes for standoffs are drilled and the edges polished before the glass is toughened.
- Glass
- Toughened laminated safety glass
- Makeup
- Set by the fixing method and the imposed load, per run
- Fixings
- Stainless standoffs, base channel, or posts with a handrail
- Edges
- Polished all round
- Options
- Clear, or obscured where there is a privacy problem
A barrier has to be worked out for the load it will hold and how it is fixed, so it is surveyed rather than priced from a form.
9 photographs
Our own photographs of finished work. We have not named the customers or the addresses, the jobs were not photographed for publication, and we are not going to invent captions for them.
Fixings used on work like this
Real stock from our own catalogue, at your price.
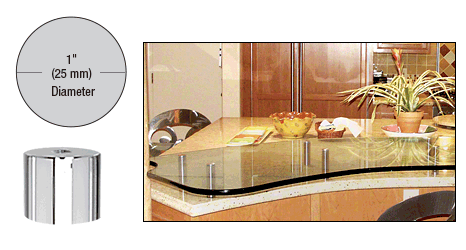
- CRLS0B101PSStandoff Bases, 1" Diameter x 1"View part
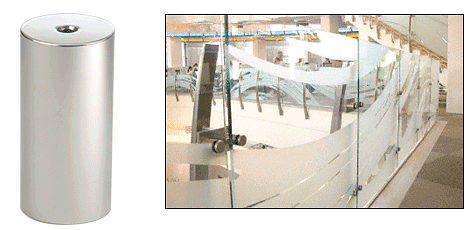
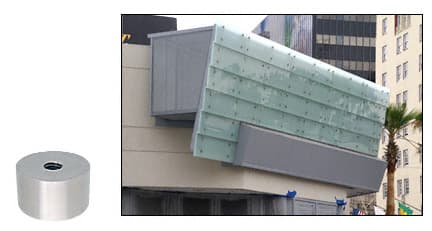
- CRLS0B24BSStainless Standoff BasesView part
- CRLS0B11212BSStainless Standoff BaseView part
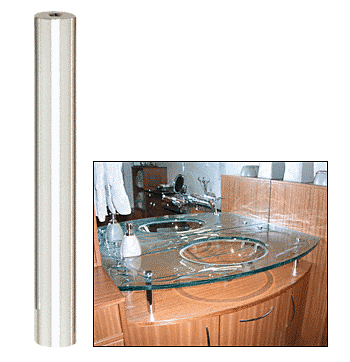
- CRLS0B346CHStandoff Base, 3/4" Diameter x 6"View part
- CRLS0B344CHStandoff Base, 3/4" Diameter x 4"View part
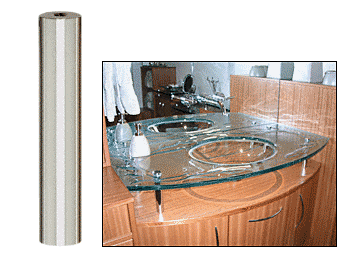
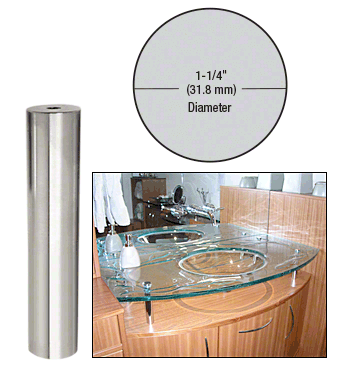
- CRLS0B1146BSStandoff Bases, 1-1/4" Diameter x 6"View part
- CRLS0WSpanner for Round Standoff Cap AssembliesView part
- CRLS0B1212PSStandoff Bases, 1/2 Inch Diameter xView part