04 · OUR WORK
Walk-on glass floors
Structural floor panels that carry people and drop daylight into the room underneath.
- Toughened laminated
- Anti-slip surface
- Engineered per opening
The brief
Walk-on glass is nearly always solving a light problem: a basement, a lightwell, or a room in the middle of a plan with no outside wall of its own.
The glass has to carry the same load as the floor around it, sit flush with the deck or the screed, and not become an ice rink the first time it rains.
What we made
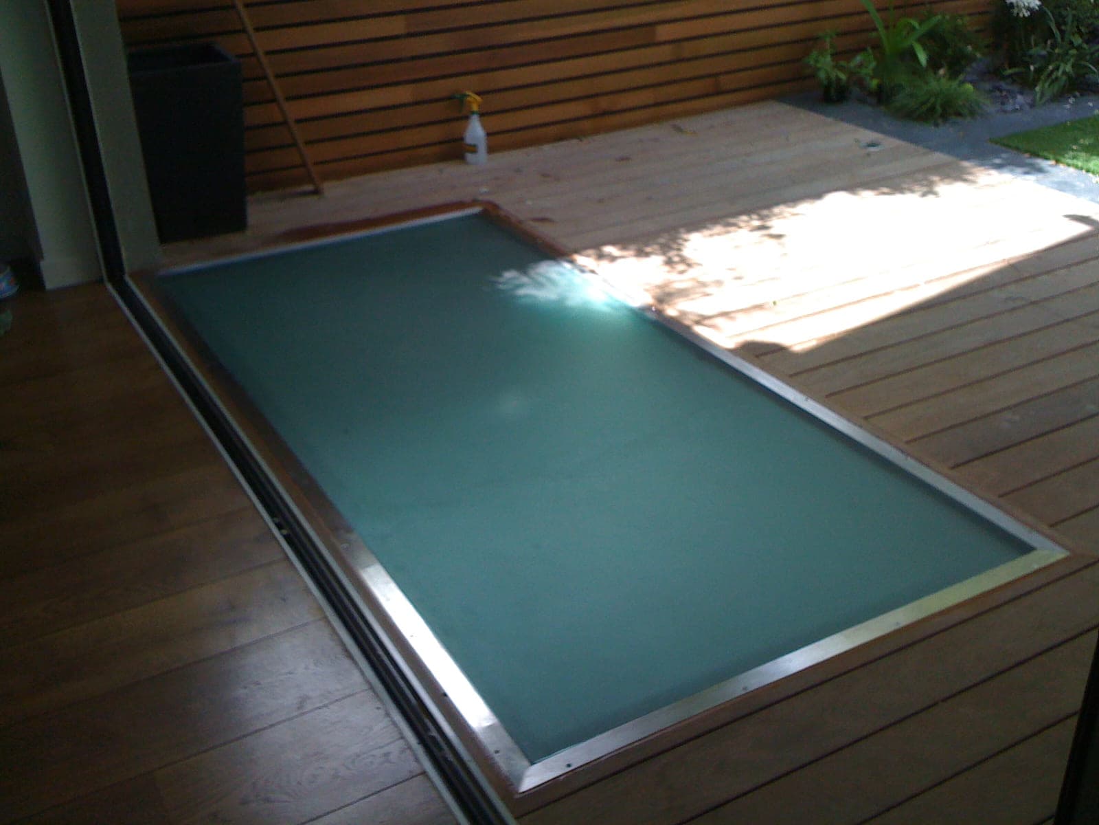
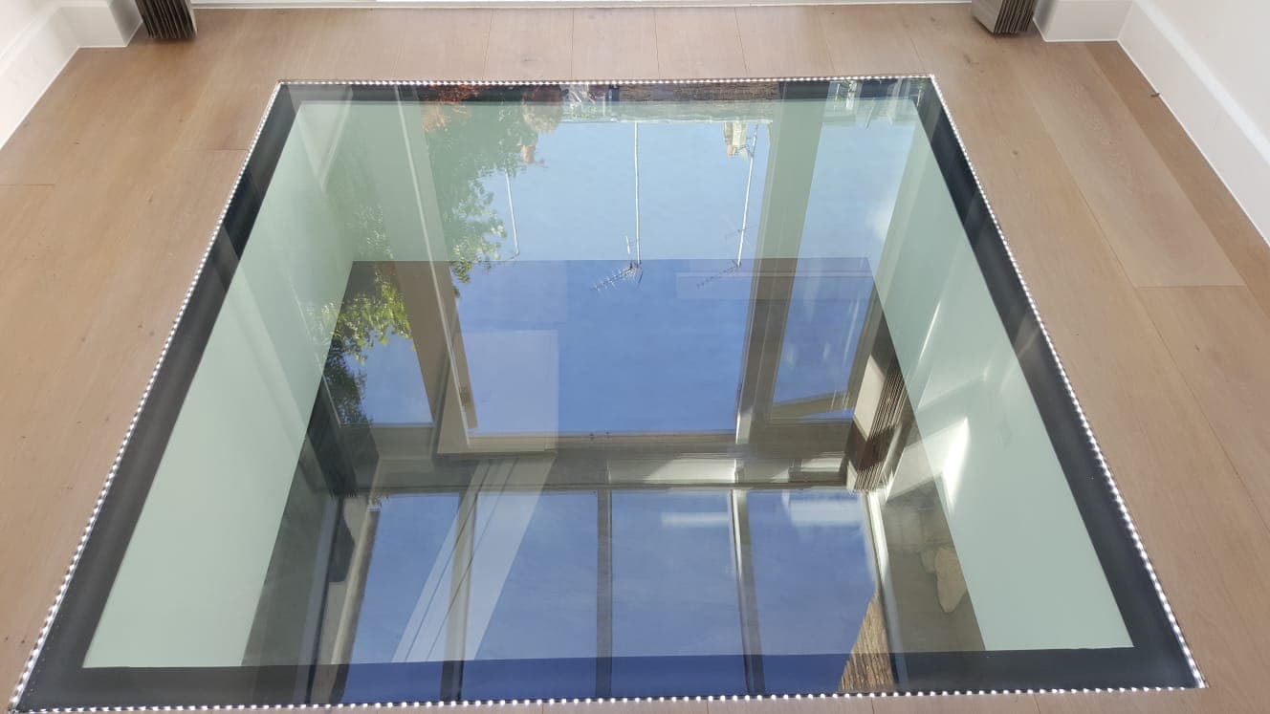
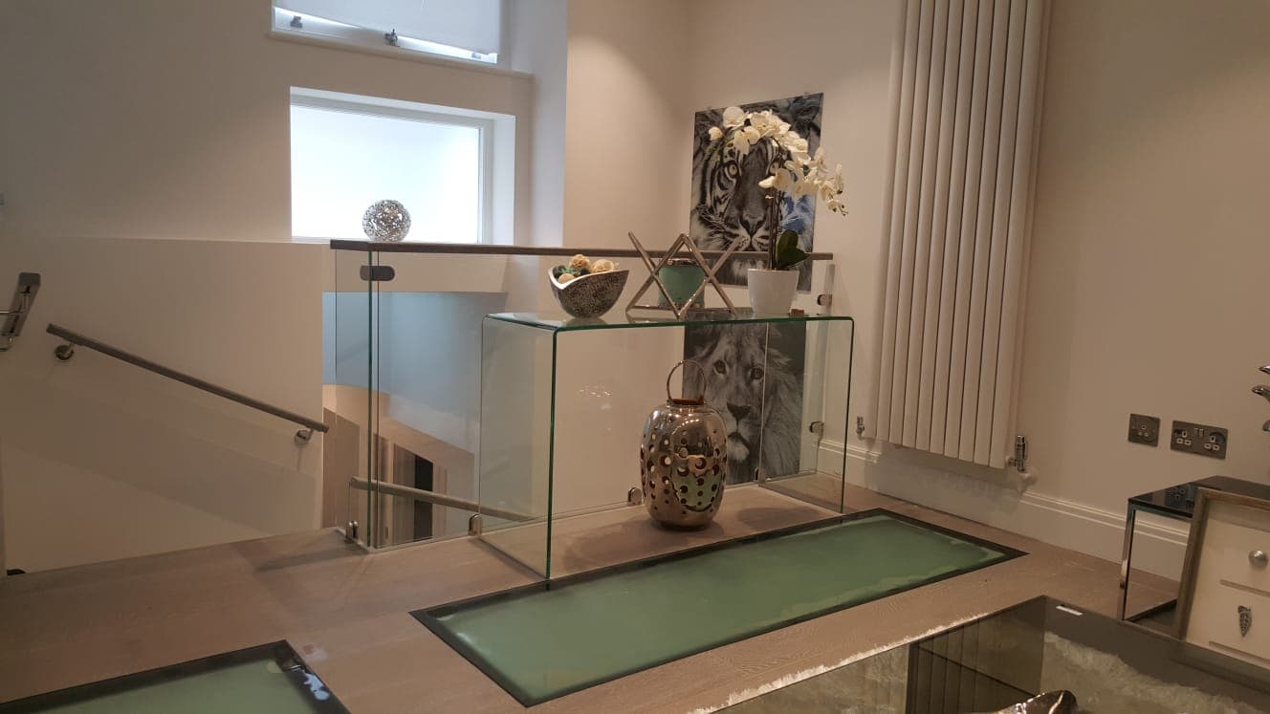
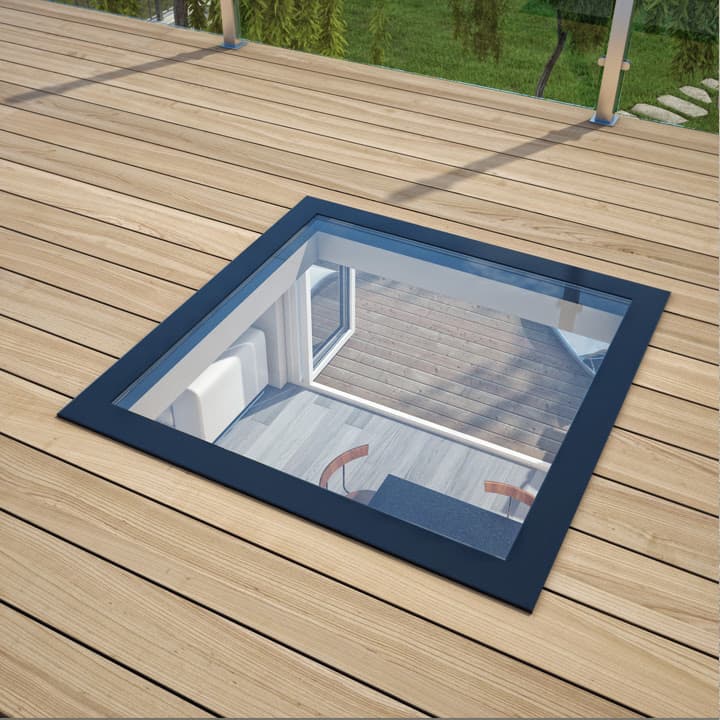
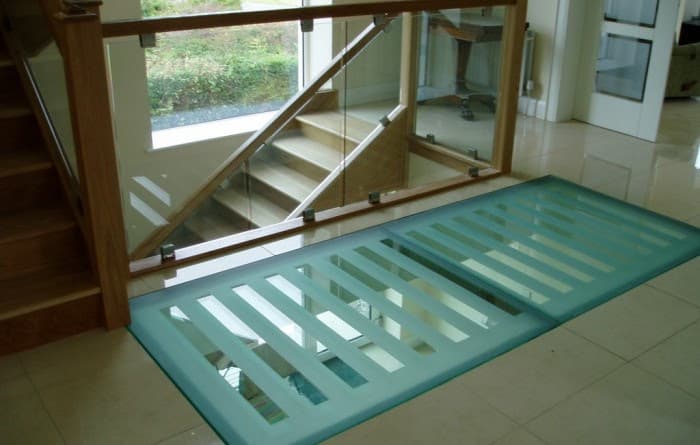
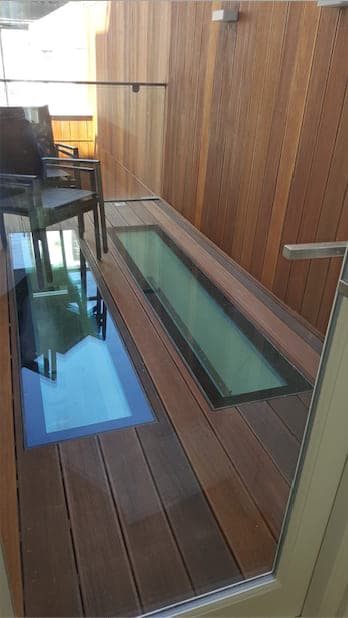
Laminated panels set into timber decking outside and into finished floors inside. One sits on an interior landing, with a sandblasted band worked into the surface for grip.
One of these photographs is taken from underneath, looking up through the panel, which explains the job better than any of the others do.
The glass spec
Multi-ply toughened laminated glass: several toughened plies bonded together, so that a broken ply is carried by the ones beneath it.
The makeup is calculated for each opening from its span, its load and how it is supported, rather than picked from a list. The walking surface is sandblasted or fritted for slip resistance, and the bearing detail is agreed with whoever is building the opening before any glass is ordered.
- Glass
- Multi-ply toughened laminated
- Makeup
- Calculated per opening, span, load and support
- Surface
- Sandblasted or fritted for slip resistance
- Support
- Bearing detail agreed before the glass is ordered
- Used for
- External decks, lightwells and internal floors
A floor panel is engineered for its span and its load, so it is surveyed and calculated rather than priced from a form.
5 photographs
Our own photographs of finished work. We have not named the customers or the addresses, the jobs were not photographed for publication, and we are not going to invent captions for them.
Parts used around work like this
Real stock from our own catalogue, at your price.
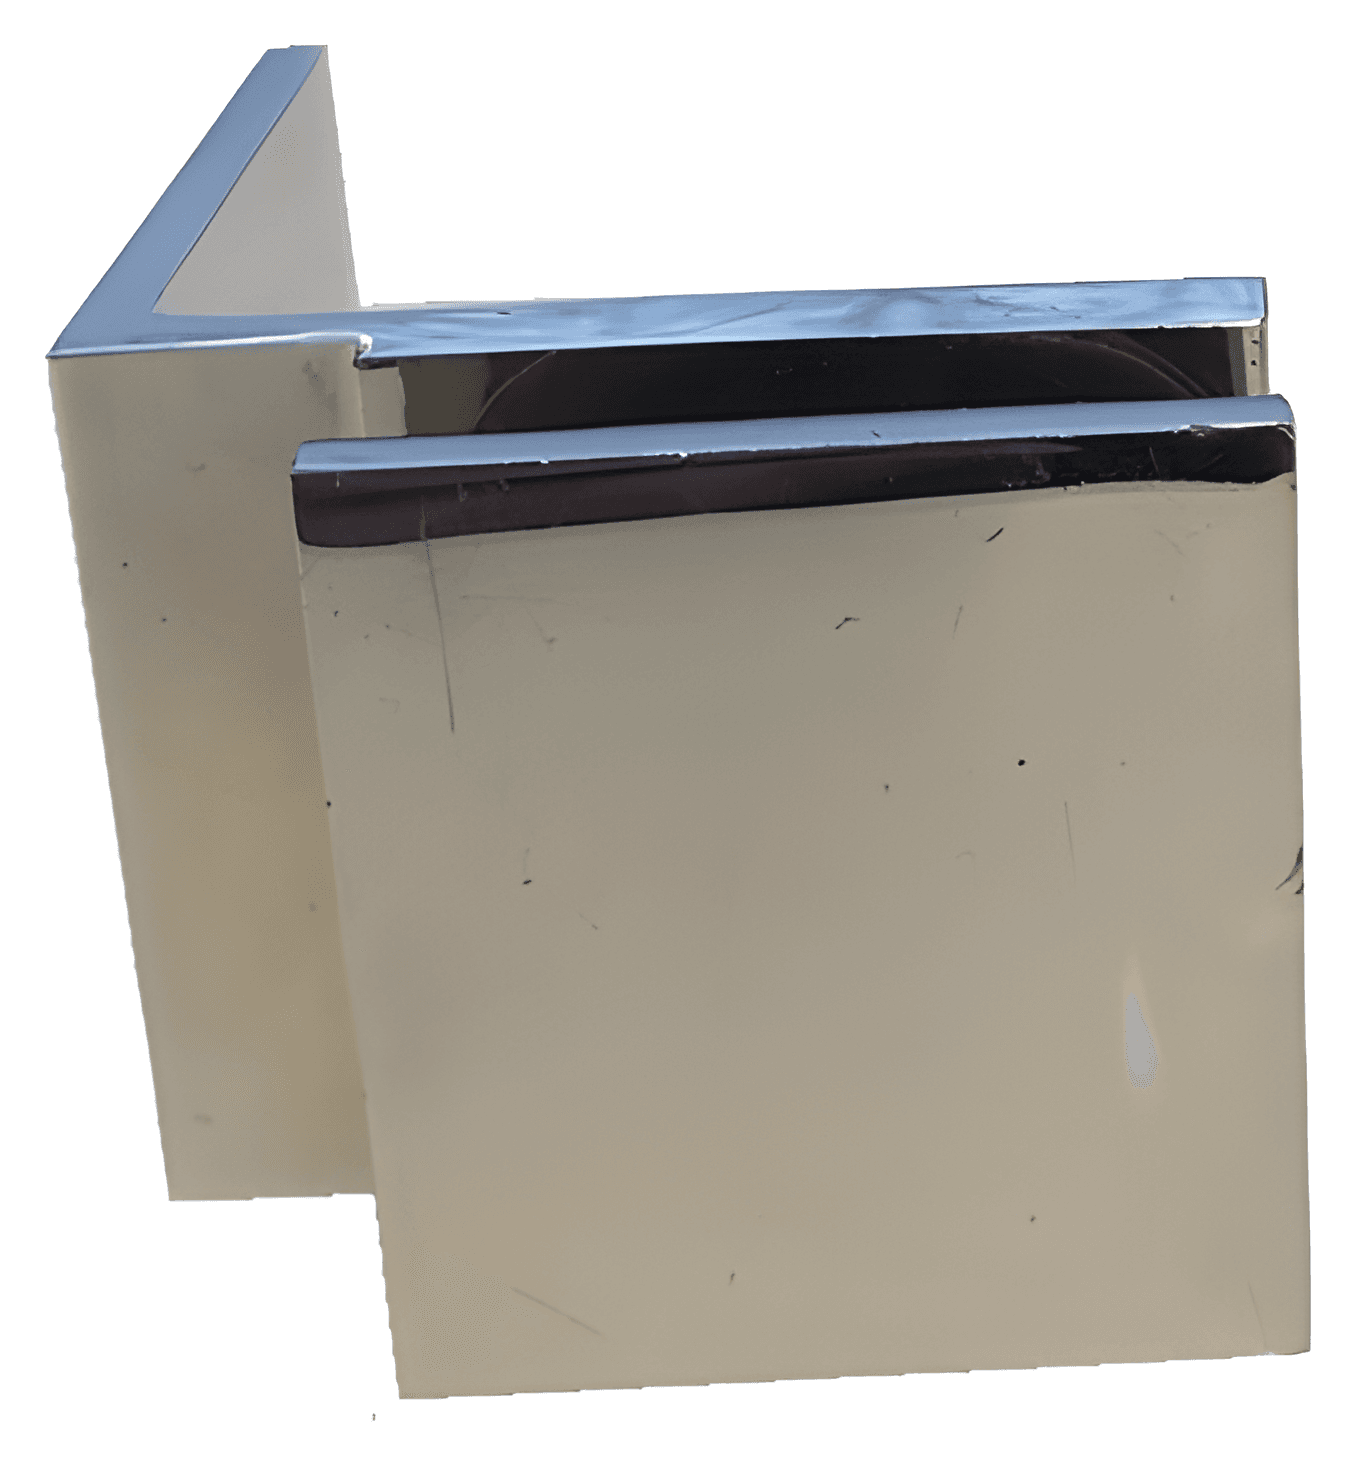
- SWGC83300Glass to Wall Clamp£16.00inc. VAT
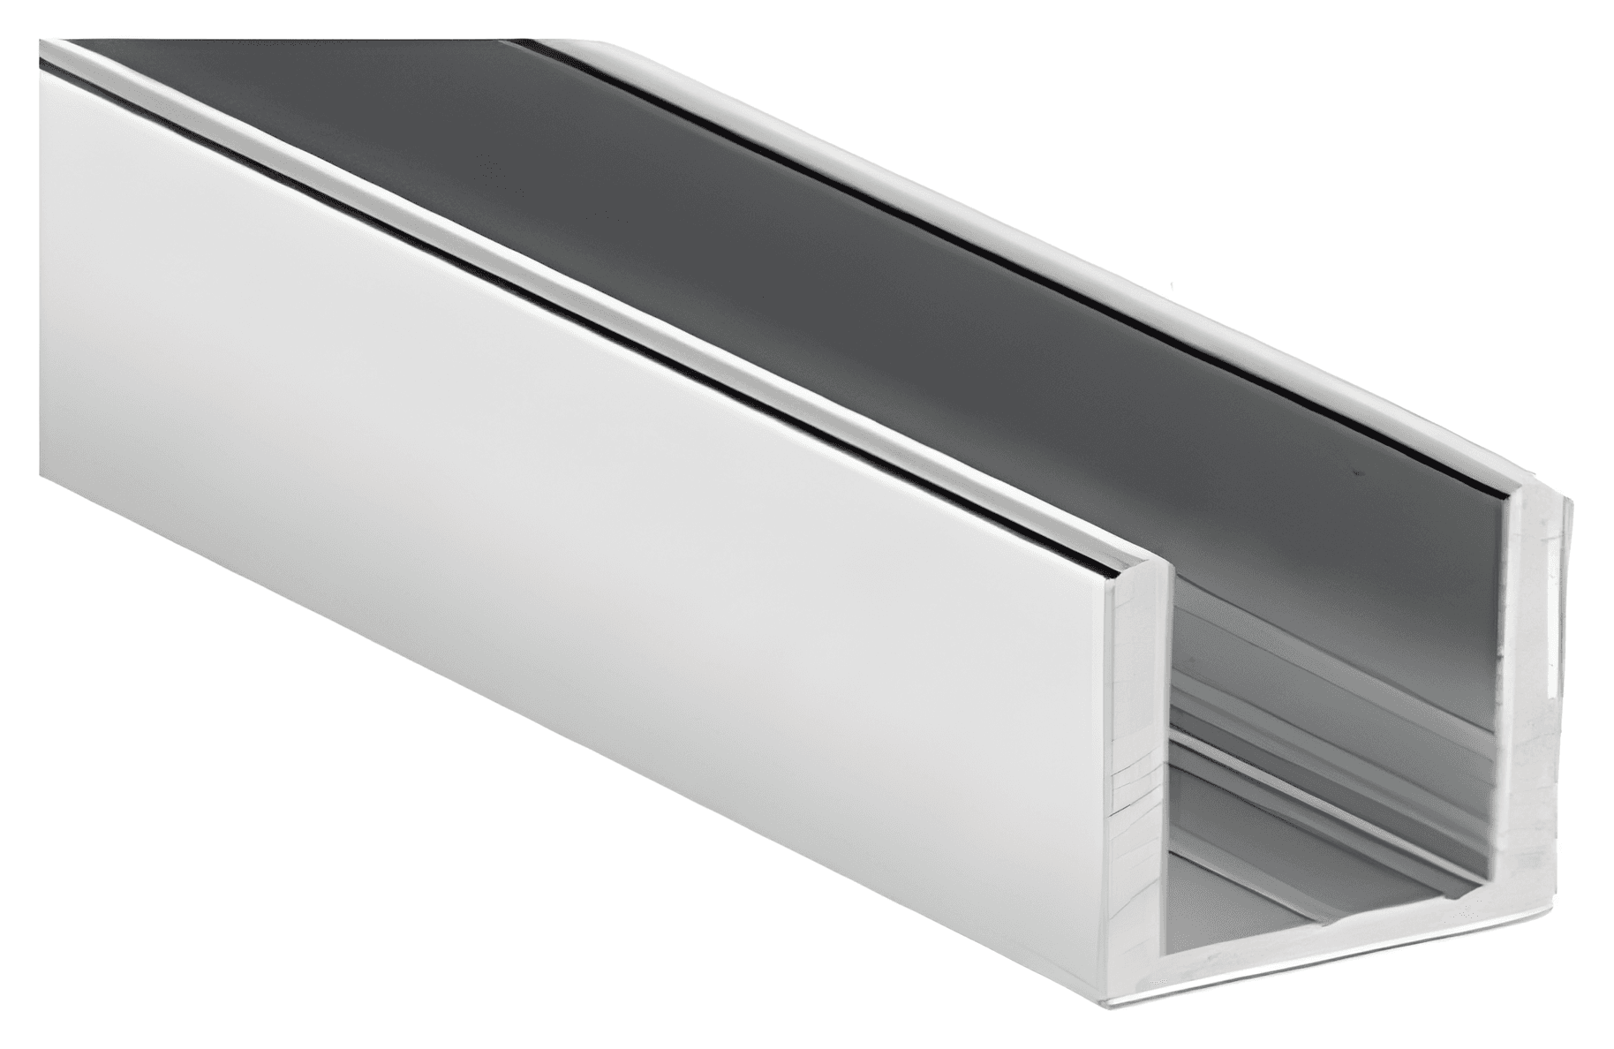
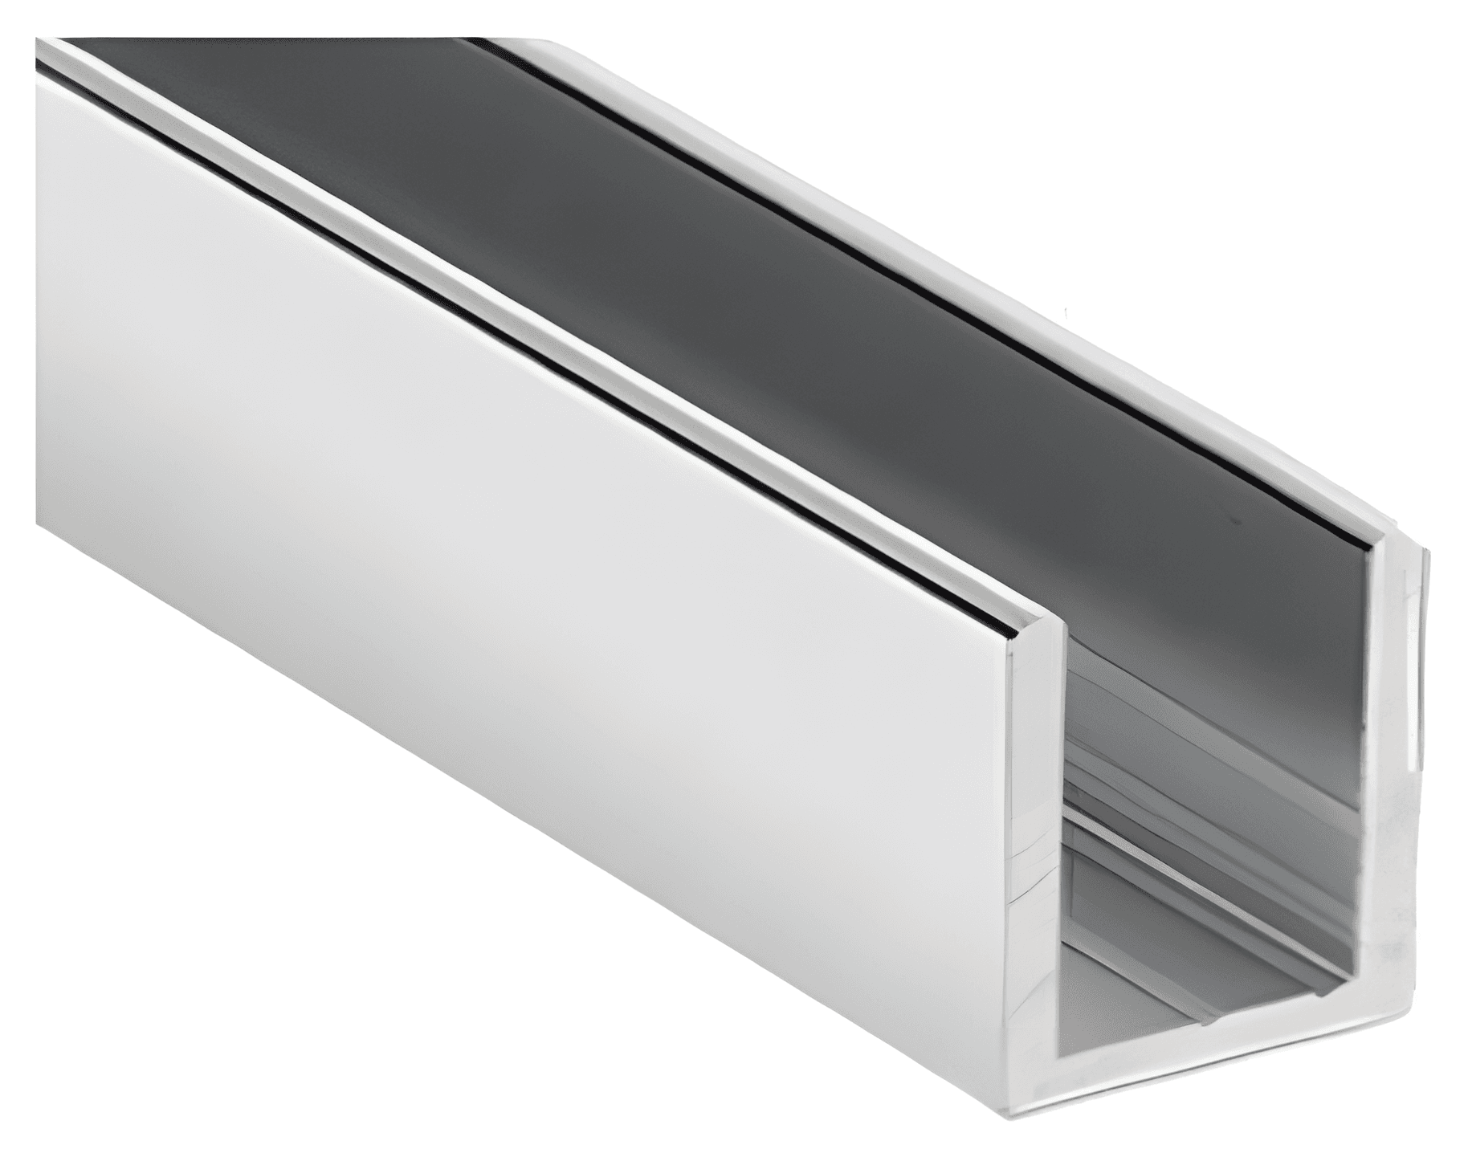
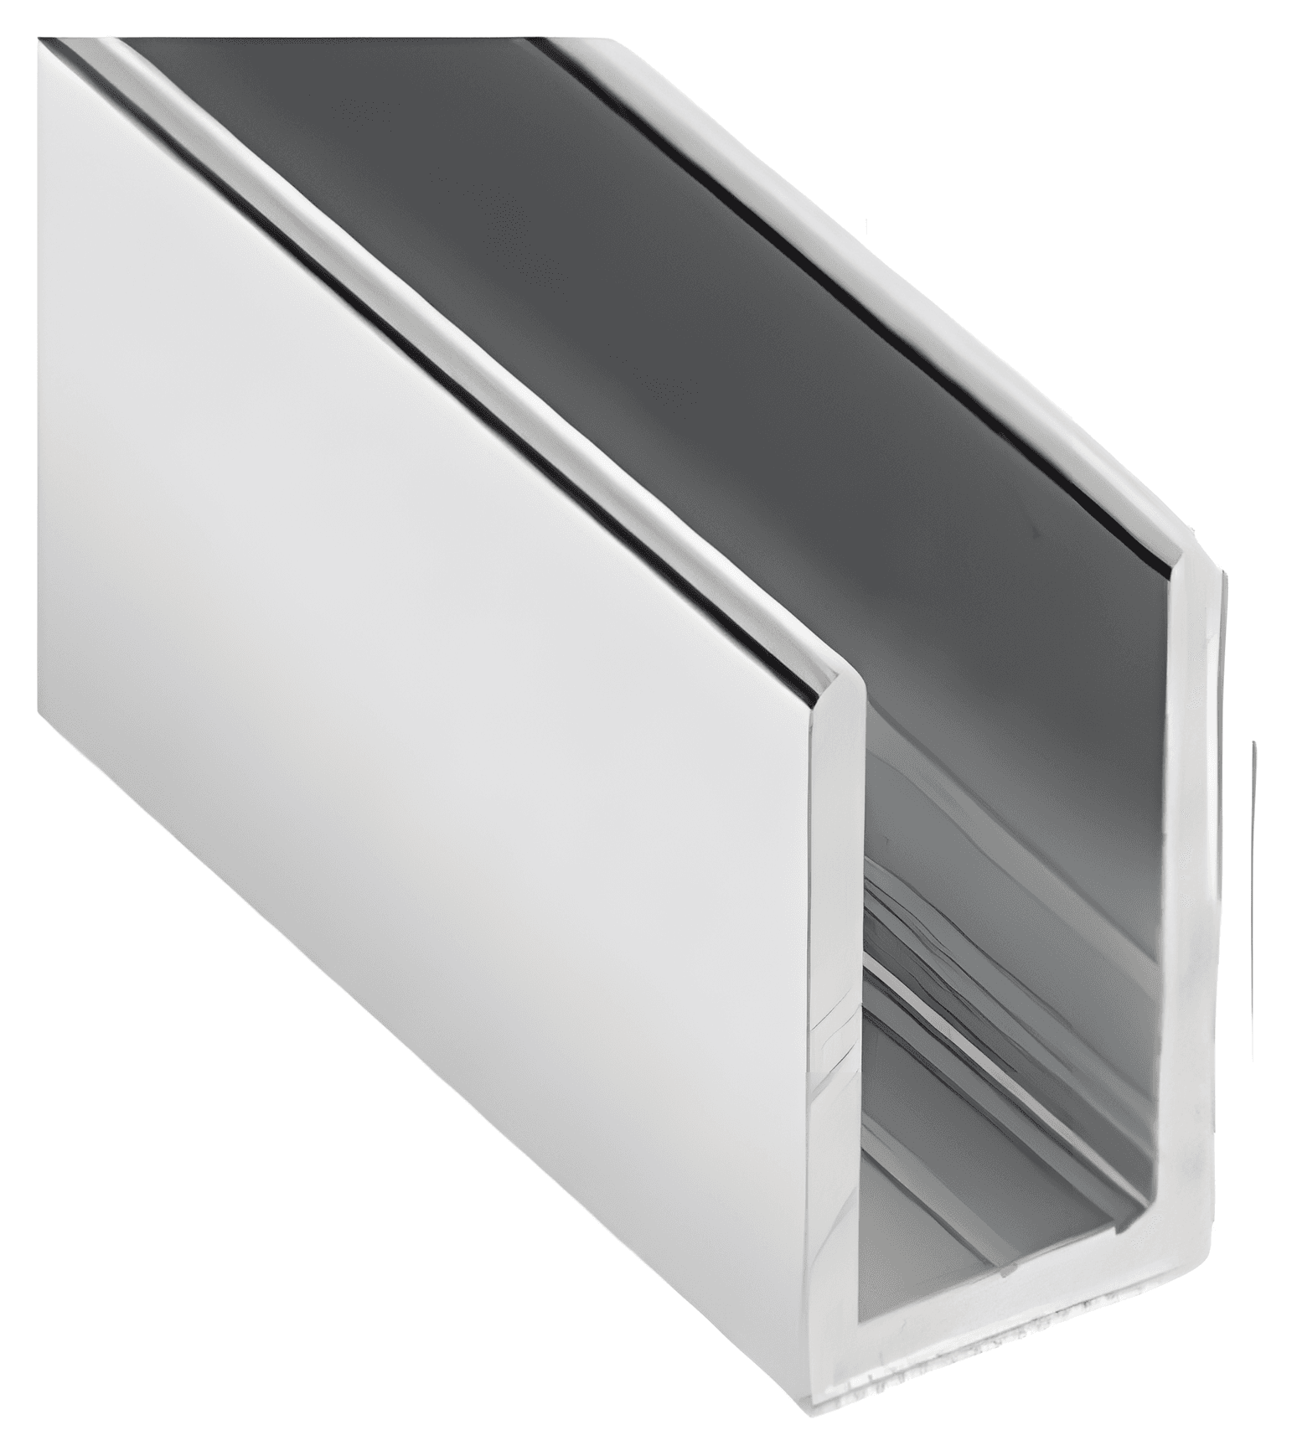
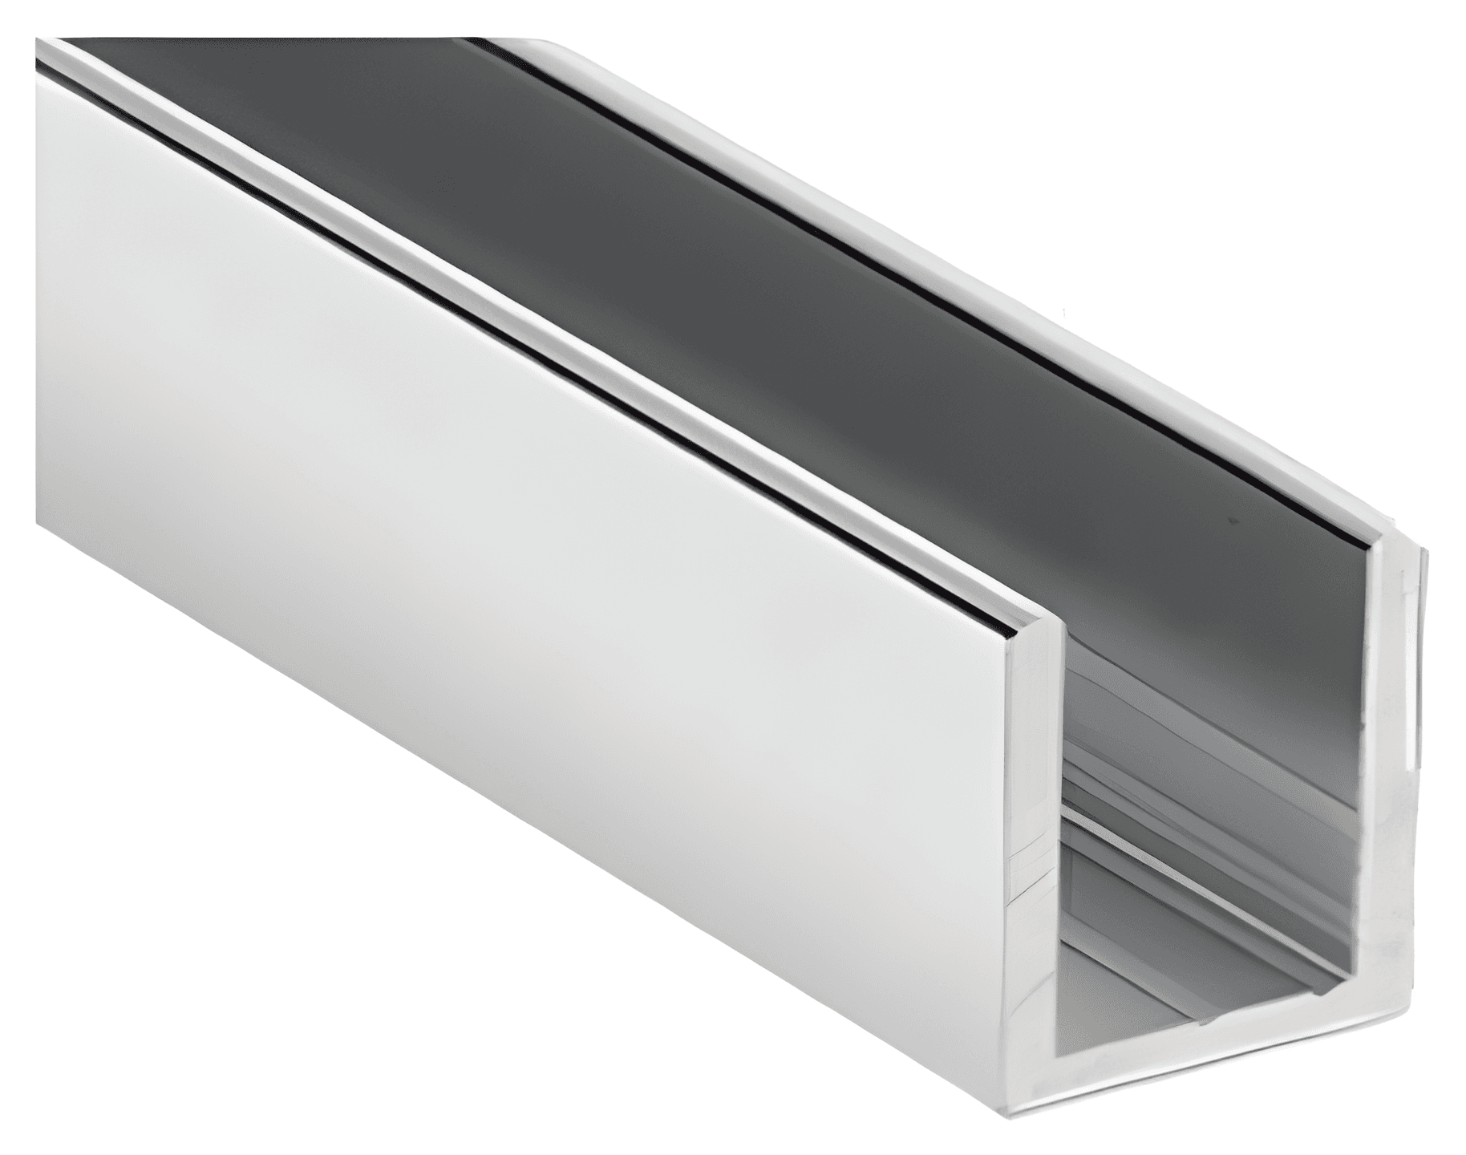
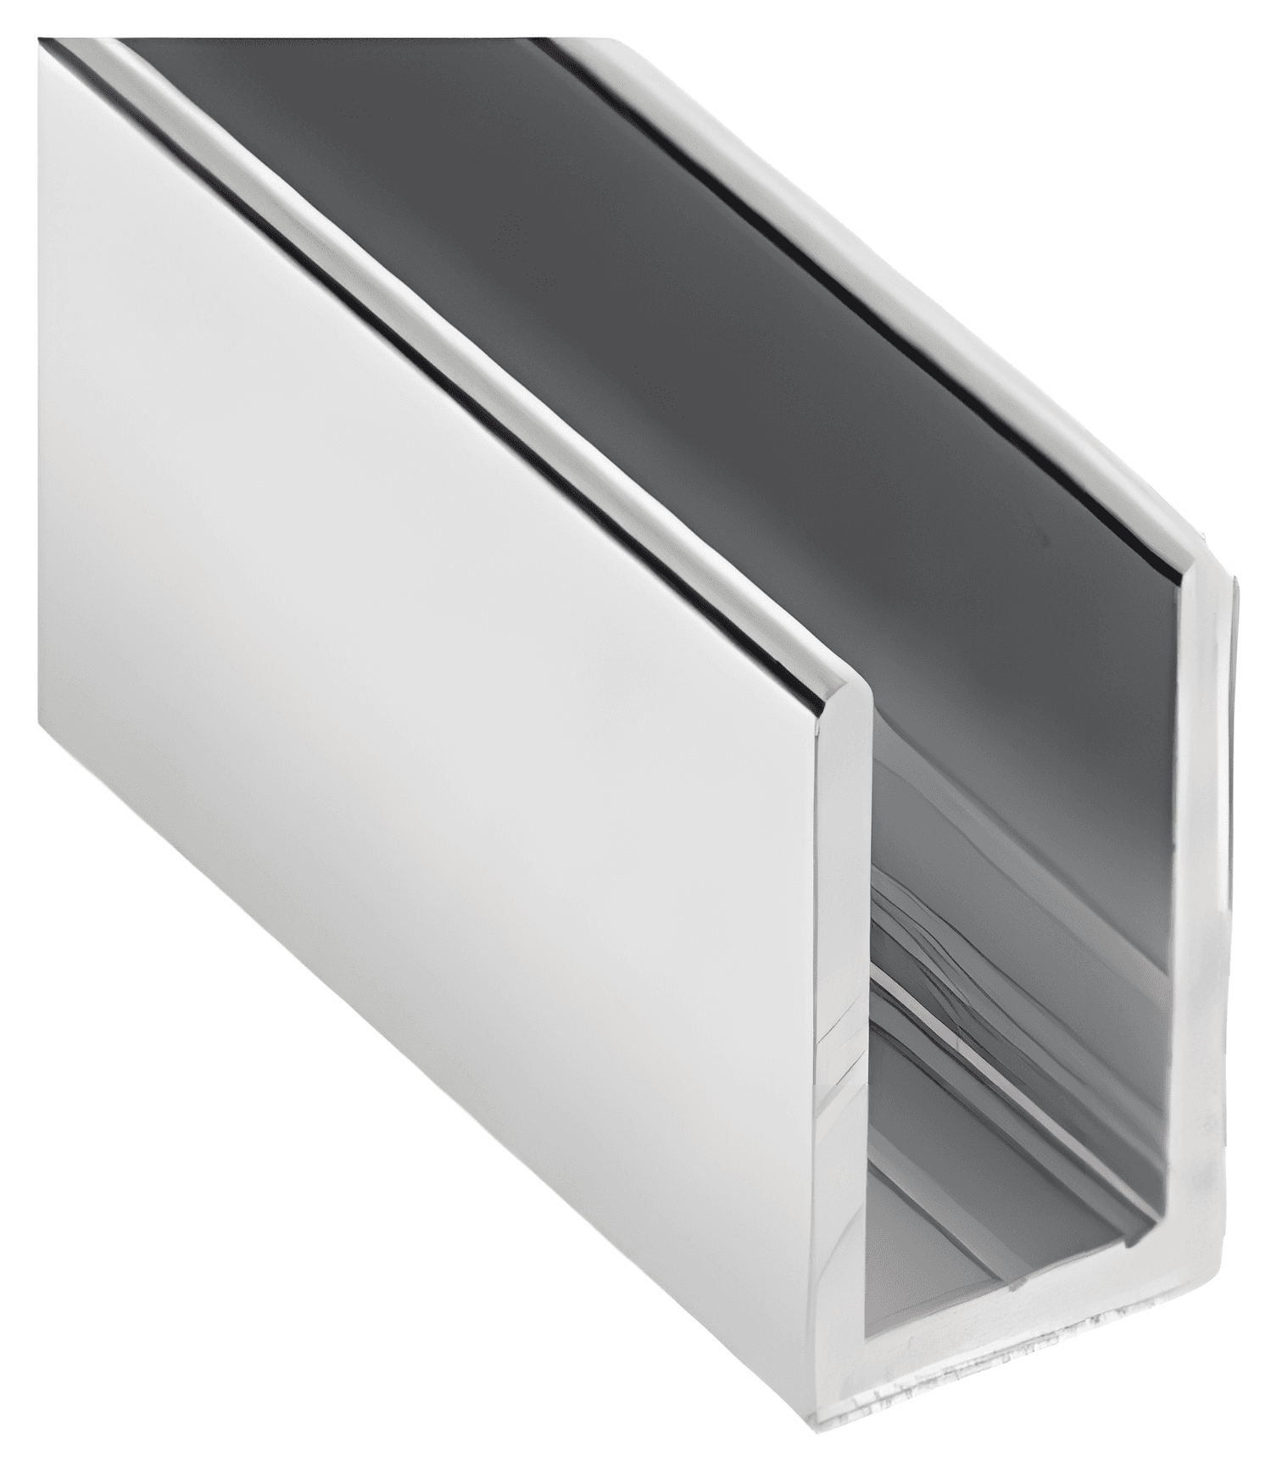
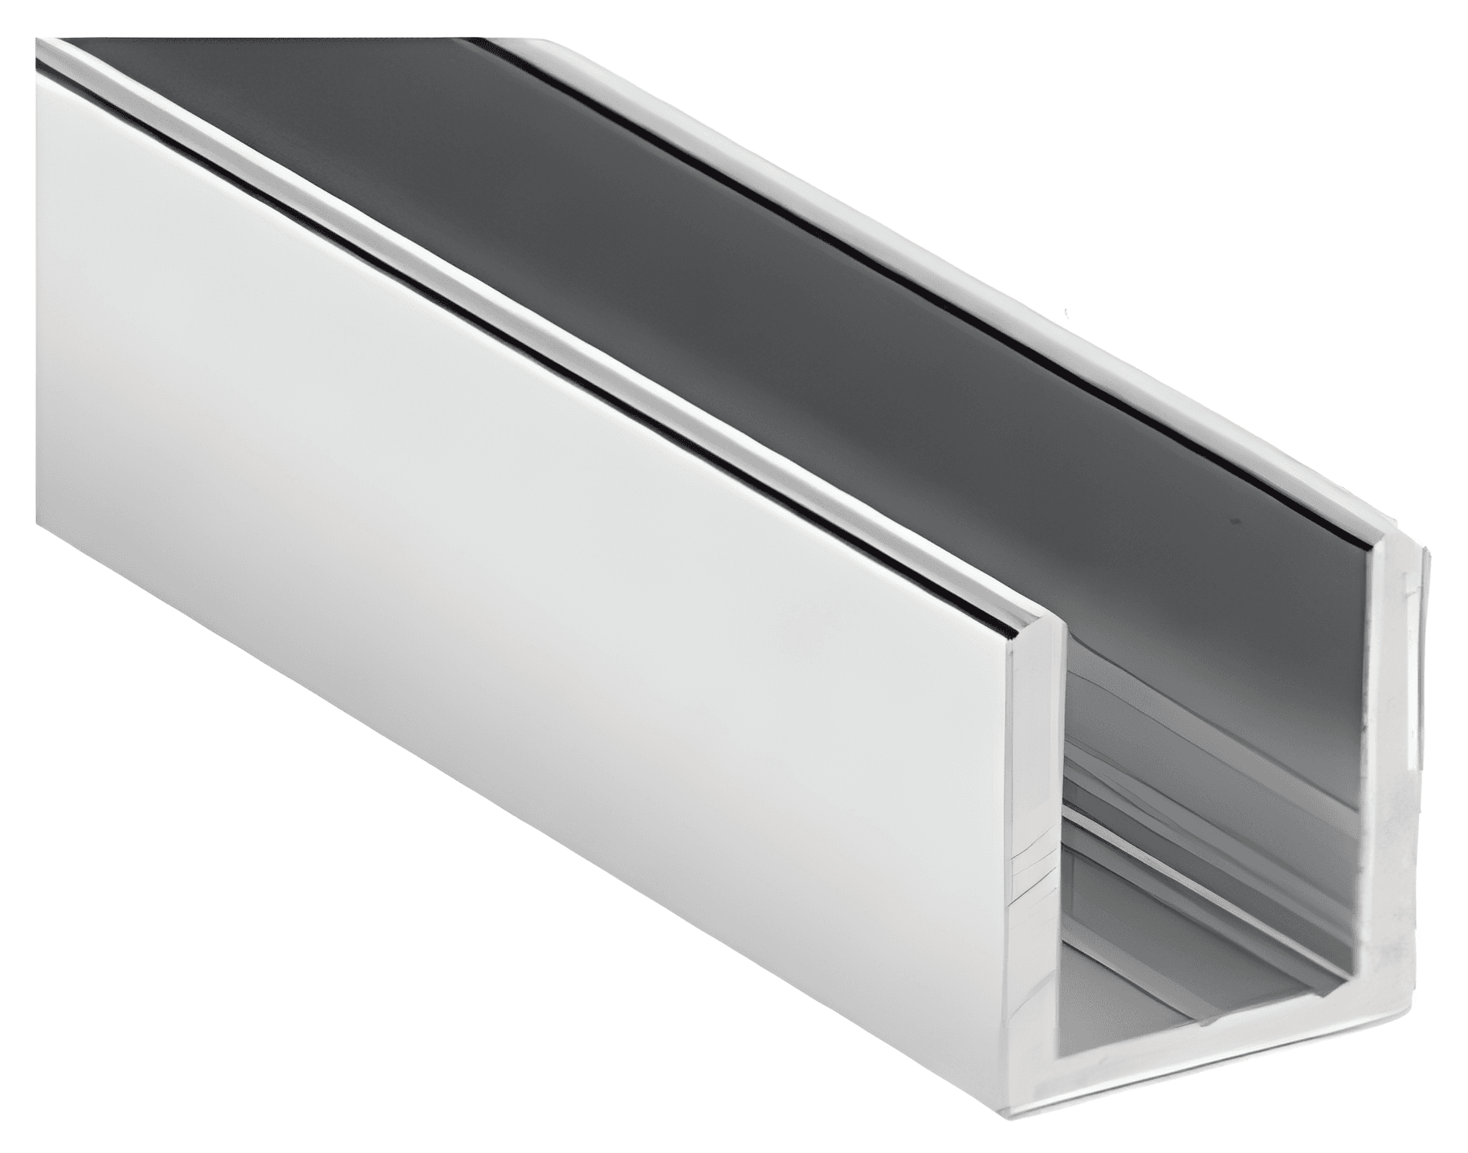
- SWCH15X15X15Glass U ChannelView part
- SWCH20X15X20Glass U ChannelView part
- SWCH40X15X40Glass U ChannelView part
- SWCH20X17X20Glass U ChannelView part
- SWCH40X17X4026Glass U Channel£26.00inc. VAT
- SWCH20X20X20Glass U ChannelView part
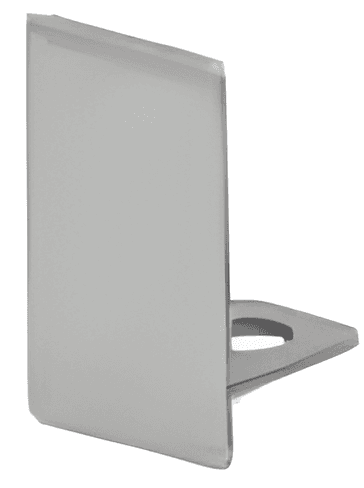
- U CHANNEL END CAPS 15X15X15U Channel End Cap£2.10inc. VAT